
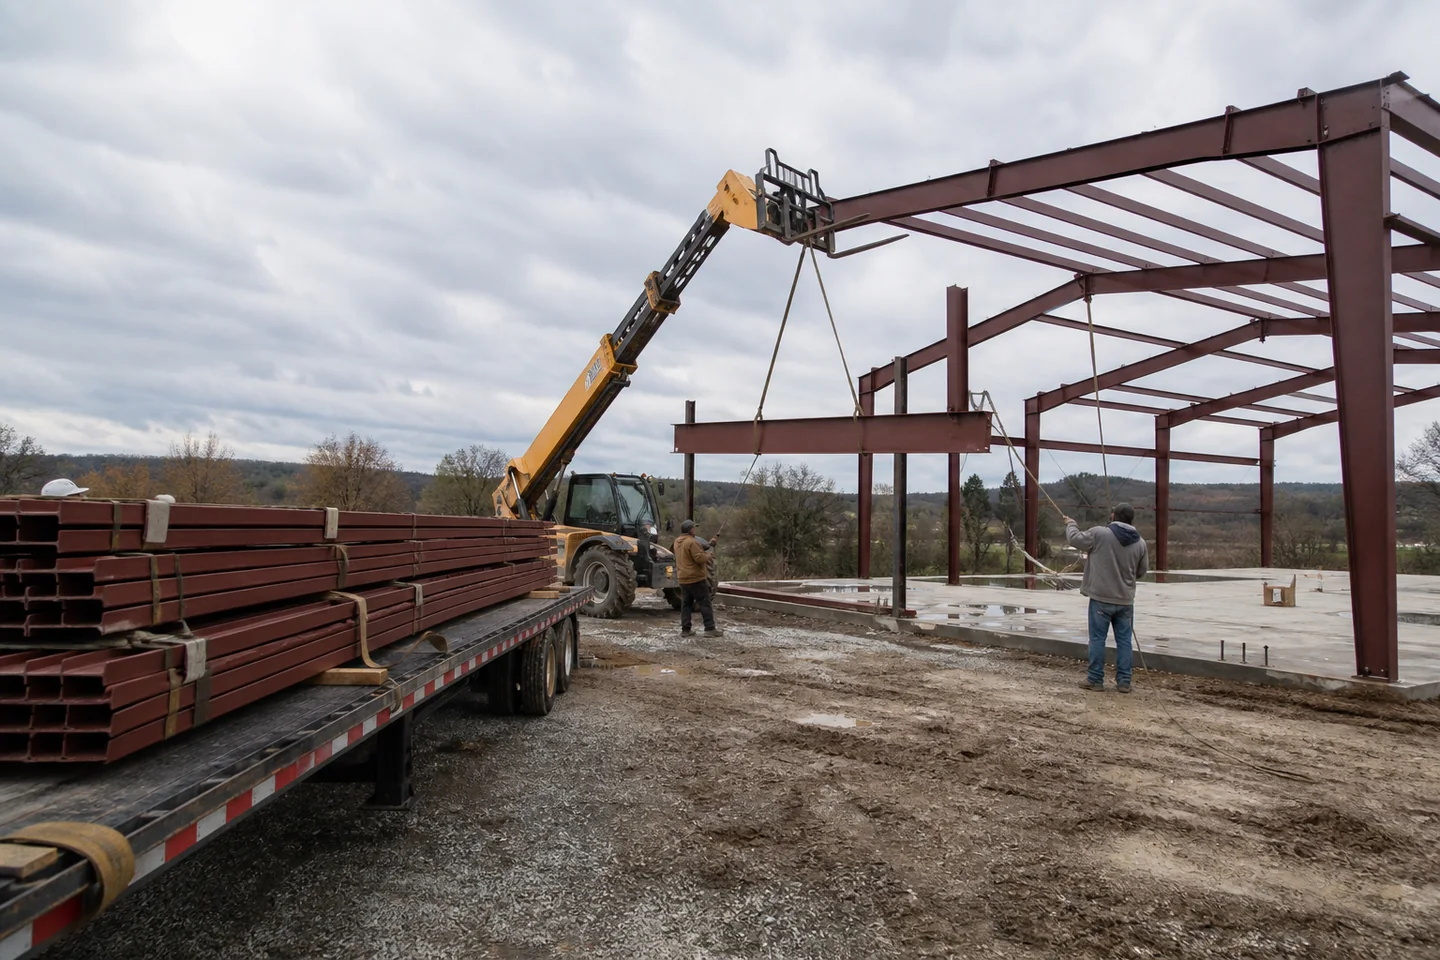
Plan docks and clear height around the trucks, racks, forklifts and material-handling system that will actually use the warehouse. Coordinate dock positions, roof structure, bracing and fire protection before engineering is released.
Plan the connected decisions: warehouses, mini storage units, climate-controlled self storage, rv & boat storage buildings. Use the steel building buyer’s guide alongside straight answers about compare steel building quotes, steel building expansion, steel building lifespan and steel building energy efficiency before you compare complete project prices.
Work backward from the fleet and dock cycle
Document trailer types, dock height, peak arrivals, staging needs and whether vehicles must maneuver or queue on site. Dock count should reflect operating peaks and turnaround time, while the truck court needs enough depth to keep backing movements workable.
Define usable clear height correctly
Clear height is the lowest usable elevation beneath rafters, bracing, lights, ducts and sprinklers—not simply the eave height printed on a sketch. Confirm the planned rack top, lift-truck reach and fire-protection clearance against the finished design.
Keep openings out of structural conflicts
Place docks, drive-in doors and personnel doors on the same drawing as frame lines and wall bracing. Moving a large opening after fabrication can be expensive or impractical. Early coordination also improves apron grades, drainage and interior traffic lanes.
TAKE THIS TO THE NEXT CONVERSATION
Steel building details to have ready
- Trailer and dock equipment requirements
- Peak dock demand and truck-court depth
- Rack-top and true clear height
- Frame, bracing and opening coordination
- Apron grades and site drainage
See how this decision applies to working buildings
Warehouses
Warehouse steel buildings laid out for racks, docks, forklifts and clean material flow. Review this question against working dimensions and clear height and door sizes and everyday traffic before requesting a final building proposal.
Manufacturing Buildings
Industrial steel buildings coordinated with equipment, cranes, utilities, ventilation and expansion. Review this question against working dimensions and clear height and door sizes and everyday traffic before requesting a final building proposal.
Commercial & Industrial Buildings
Warehouses, manufacturing plants, distribution buildings, flex space and customer-facing facilities. Review this question against working dimensions and clear height and door sizes and everyday traffic before requesting a final building proposal.
READY TO PRICE THE REAL JOB?
Compare steel building options using your location, use and dimensions.
Bring the details above and get proposals built around the same working requirements.


