
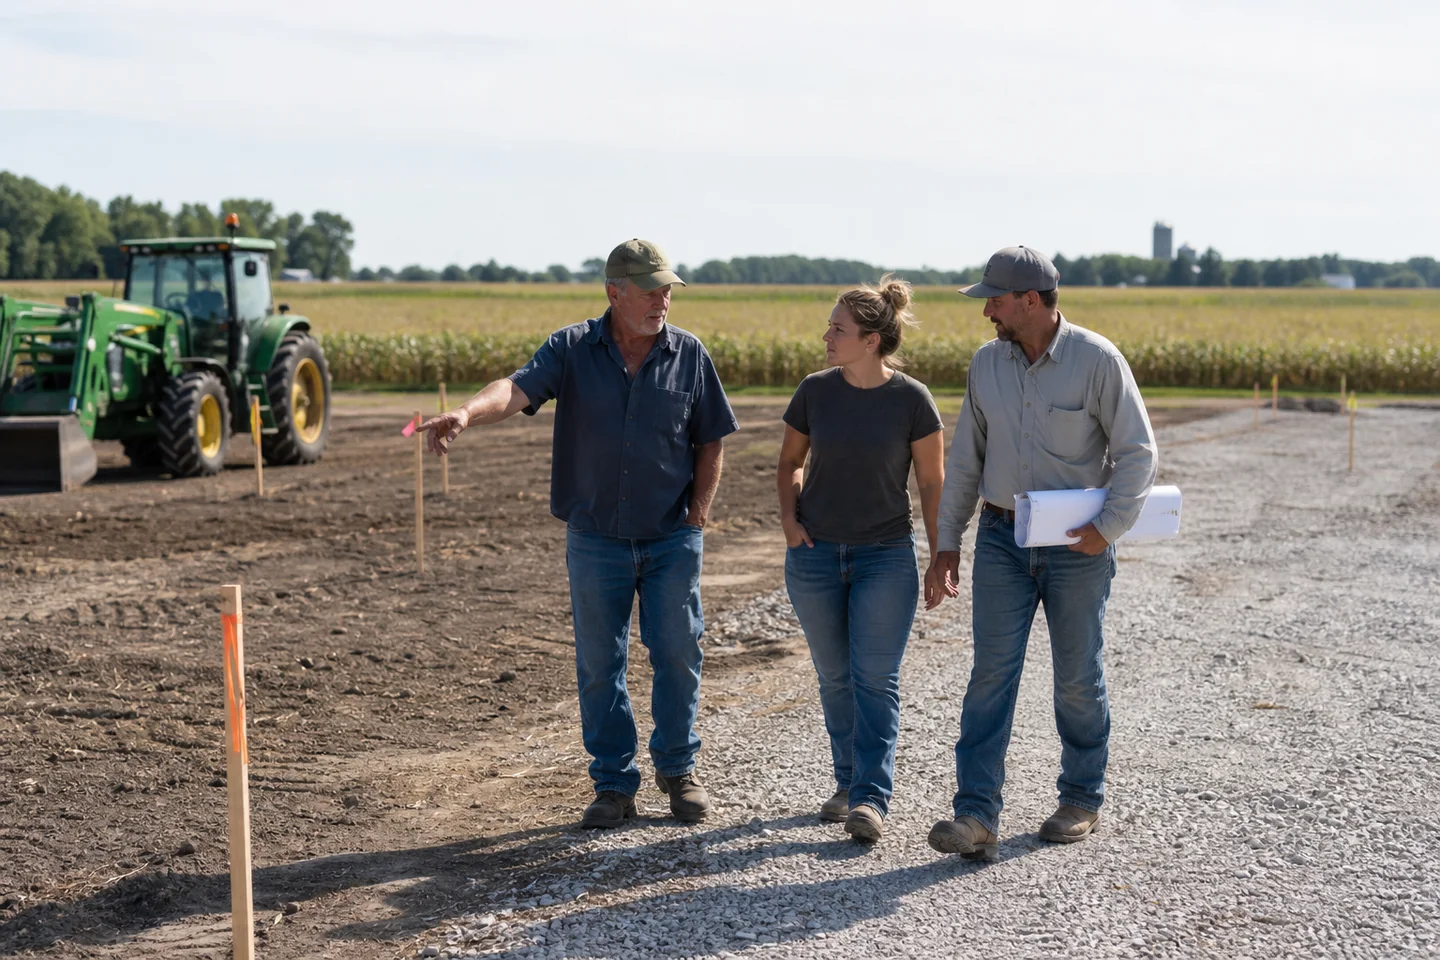
Plan an agricultural steel building around the equipment, crops, animals and seasonal work it must handle. Door clearances, turning room, ventilation, moisture exposure and future additions matter more than a generic farm-building size.
Plan the connected decisions: agricultural buildings, warehouses, mini storage units, climate-controlled self storage. Use the steel building buyer’s guide alongside straight answers about metal building condensation control, steel building design loads, steel building delivery and erection and compare steel building quotes before you compare complete project prices.
Walk through the busiest day on the farm
List every tractor, combine, trailer, implement and truck that must enter or work inside. Mark travel paths, repair areas, feed or commodity handling, washdown and seasonal storage. This exposes clearance and door needs before they become field changes.
Design for the actual farm environment
Fertilizer, manure, animal moisture, dust and chemical exposure can be hard on panels, fasteners and interior surfaces. Discuss ventilation, liners, coatings, drainage and separation of corrosive materials with the project team instead of treating every farm building as dry storage.
Leave room for the operation to grow
Protect an end wall for future bays when possible. Plan roof runoff, access drives and utilities so a later lean-to or addition will not block equipment circulation. Farm needs change; a sensible expansion path is cheaper than working around a boxed-in building.
TAKE THIS TO THE NEXT CONVERSATION
Steel building details to have ready
- Largest equipment dimensions and turning path
- Door width, height and approach
- Crop, animal, dust and corrosion exposure
- Ventilation, washdown and drainage needs
- Likely future bays or lean-tos
See how this decision applies to working buildings
Agricultural Buildings
Steel barns, machinery storage, hay buildings, livestock facilities and riding arenas. Review this question against working dimensions and clear height and door sizes and everyday traffic before requesting a final building proposal.
Steel Barns
Steel barns sized for equipment, livestock, feed, hay and the way a farm actually runs. Review this question against working dimensions and clear height and door sizes and everyday traffic before requesting a final building proposal.
Steel Workshops
Workshops laid out around equipment, workflow, lifting, power, ventilation and service clearance. Review this question against working dimensions and clear height and door sizes and everyday traffic before requesting a final building proposal.
Equipment Storage Buildings
Clear, tough storage for machinery, attachments, materials and seasonal equipment. Review this question against working dimensions and clear height and door sizes and everyday traffic before requesting a final building proposal.
READY TO PRICE THE REAL JOB?
Compare steel building options using your location, use and dimensions.
Bring the details above and get proposals built around the same working requirements.


