
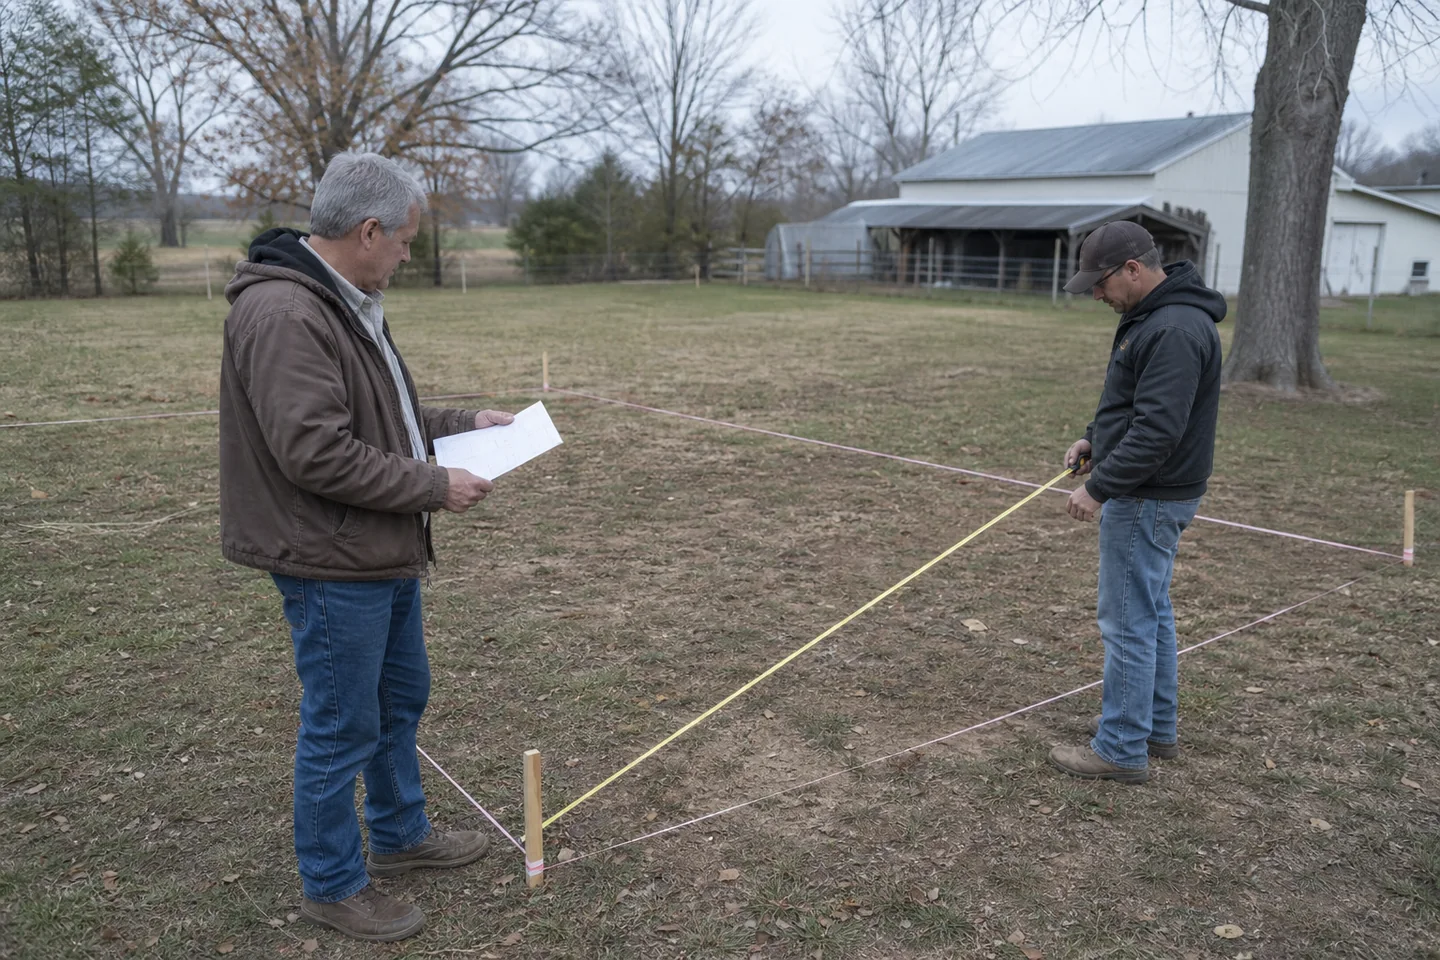
A steel building schedule includes design decisions, engineering, permits, fabrication, foundation work, delivery, erection and finishing. The fastest projects lock the scope early and coordinate site work with the steel production schedule.
Plan the connected decisions: warehouses, mini storage units, climate-controlled self storage, rv & boat storage buildings. Use the steel building buyer’s guide alongside straight answers about steel warehouse cost, steel warehouse size, warehouse docks and clear height and mini storage building planning before you compare complete project prices.
The clock starts before fabrication
Dimensions, loads, openings, colors and accessories must be confirmed before final engineering and production. Local review time and owner changes can take longer than frame erection. Build the schedule from approvals and release dates, not from delivery alone.
Site and building work can overlap carefully
Survey, civil work, utilities and foundation design may advance while the steel package is engineered. That overlap saves time only when teams exchange current reactions, anchor plans and elevations. Starting concrete from preliminary information can erase the schedule gain.
Delivery is a handoff, not the finish line
After the package arrives, crews unload, inventory, erect frames, install panels and make the shell weather-tight. Doors, insulation, utilities, interiors and inspections follow as required. Weather, equipment access and crew availability should be shown as real dependencies.
TAKE THIS TO THE NEXT CONVERSATION
Steel building details to have ready
- Design and owner decision dates
- Engineering and permit review time
- Foundation and concrete cure schedule
- Fabrication, freight and unloading plan
- Erection, enclosure and finish sequence
See how this decision applies to working buildings
Warehouses
Warehouse steel buildings laid out for racks, docks, forklifts and clean material flow. Review this question against working dimensions and clear height and door sizes and everyday traffic before requesting a final building proposal.
Agricultural Buildings
Steel barns, machinery storage, hay buildings, livestock facilities and riding arenas. Review this question against working dimensions and clear height and door sizes and everyday traffic before requesting a final building proposal.
Steel Workshops
Workshops laid out around equipment, workflow, lifting, power, ventilation and service clearance. Review this question against working dimensions and clear height and door sizes and everyday traffic before requesting a final building proposal.
Commercial & Industrial Buildings
Warehouses, manufacturing plants, distribution buildings, flex space and customer-facing facilities. Review this question against working dimensions and clear height and door sizes and everyday traffic before requesting a final building proposal.
READY TO PRICE THE REAL JOB?
Compare steel building options using your location, use and dimensions.
Bring the details above and get proposals built around the same working requirements.


