BUILT AROUND THE WORK
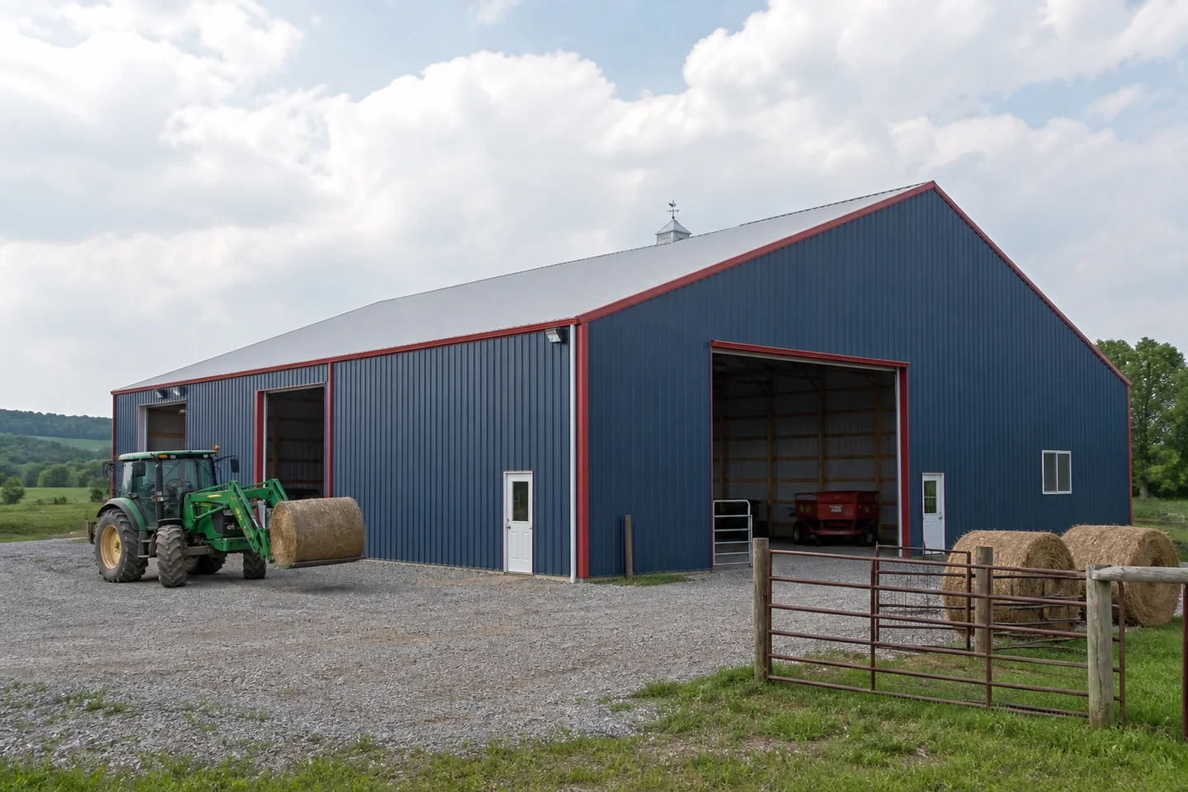
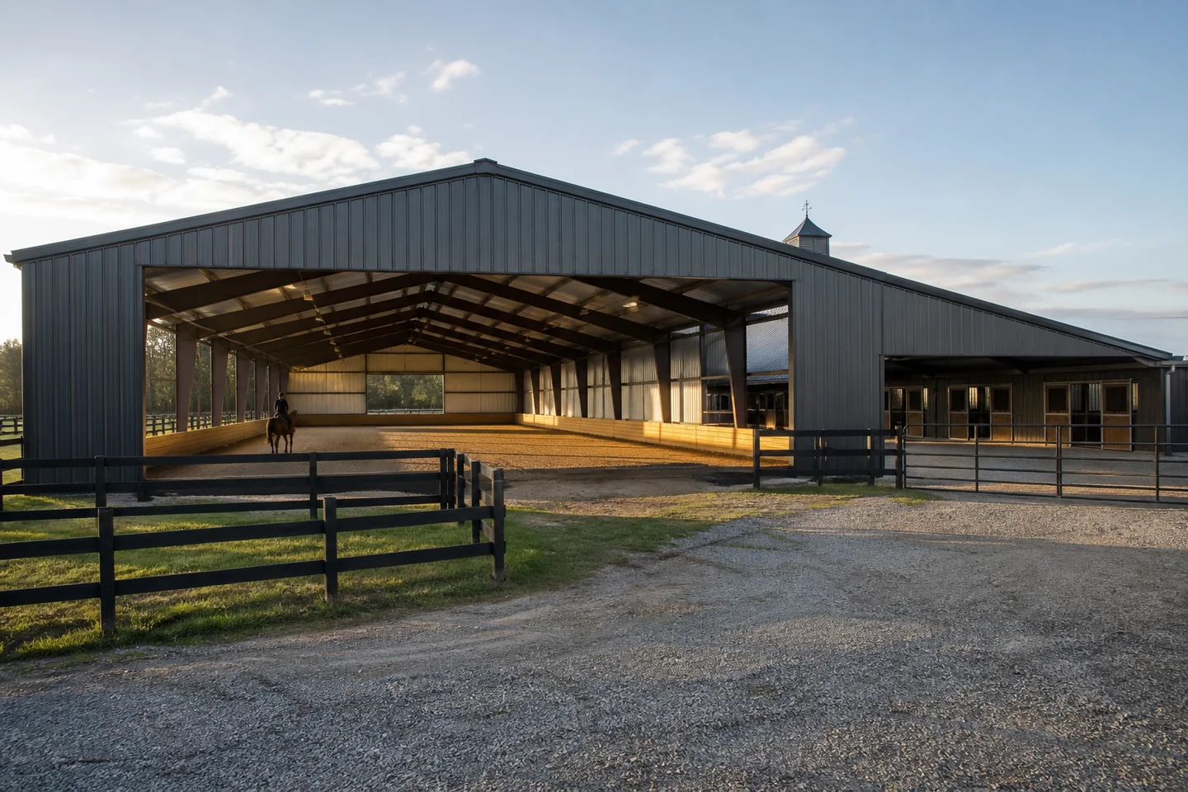
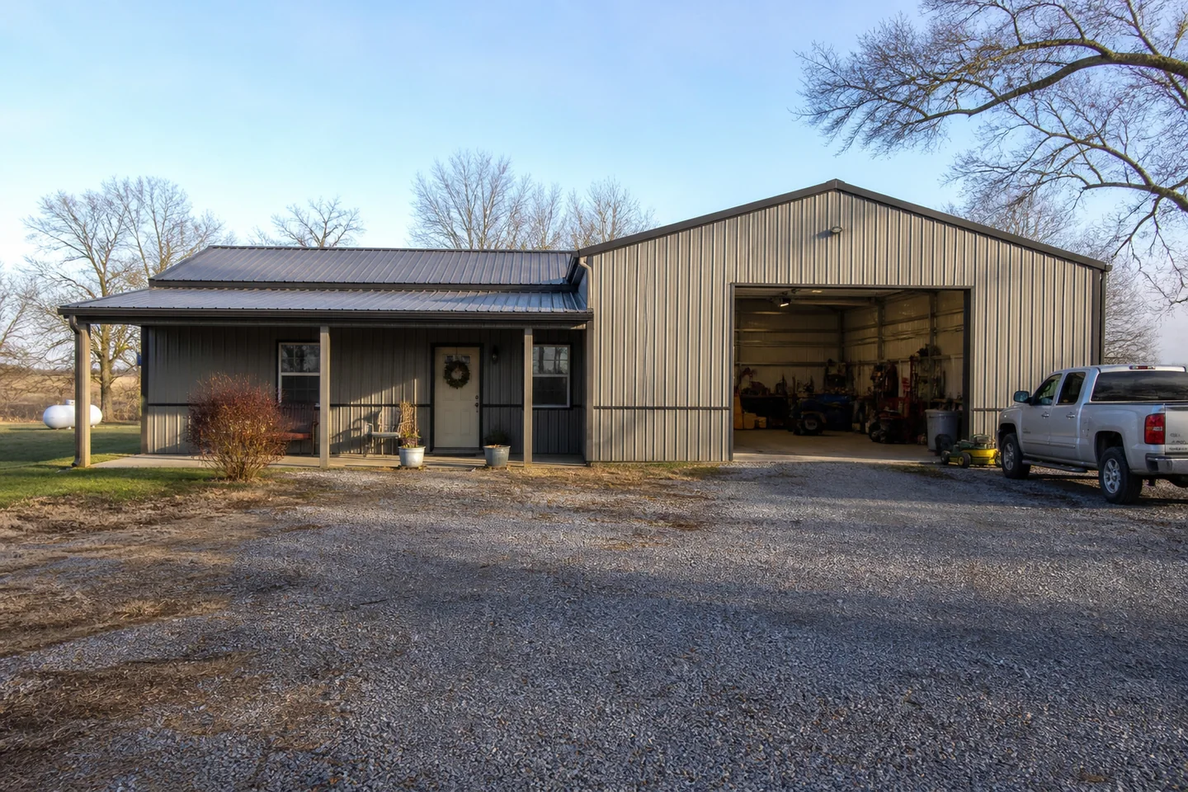
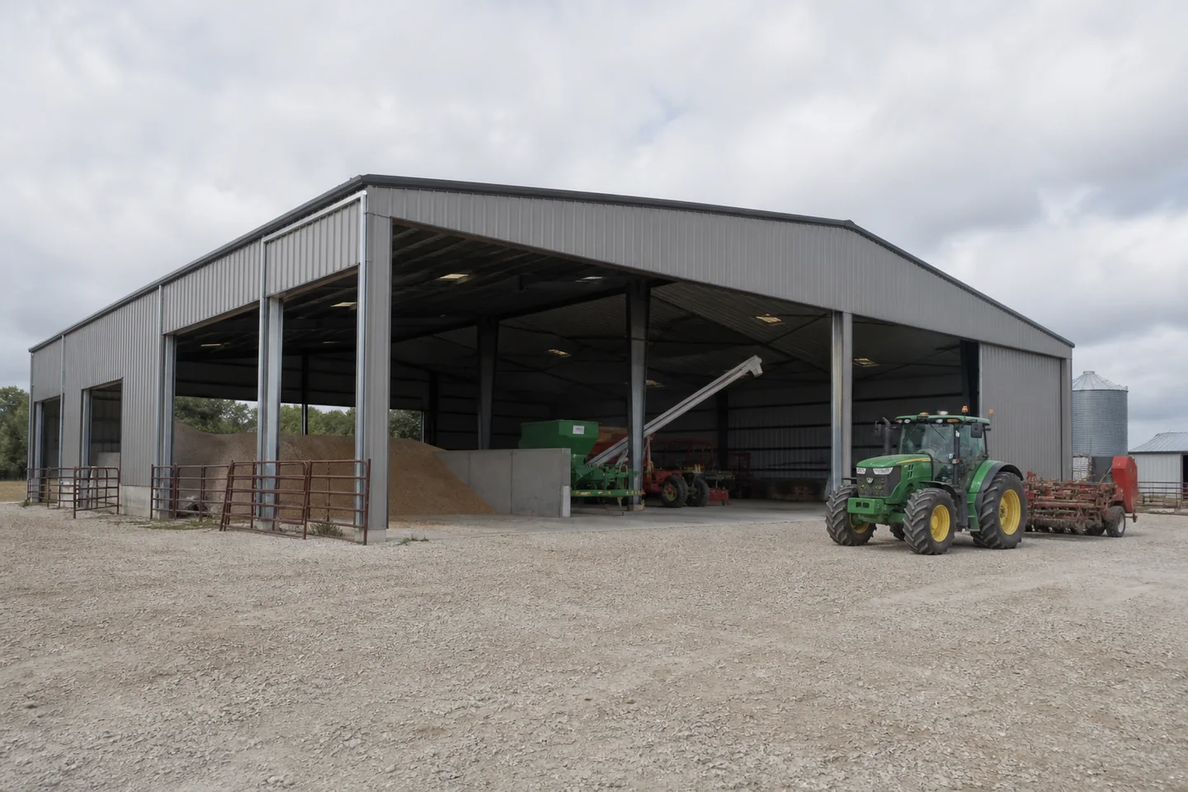
Farm storage with wide doors, turning room and clear space for tractors, combines and implements.
Farm storage with wide doors, turning room and clear space for tractors, combines and implements. Start with what comes through the doors, what happens inside, and what cannot be interrupted once the building is working. Those answers set width, length, clear height, bay spacing and openings better than choosing a catalog size first.
A quality steel building is one coordinated system: main frames, purlins, girts, bracing, roof and wall panels, trims and connections. A useful proposal also makes freight, foundation, erection, insulation, doors and field responsibilities clear.
Common uses
Building decisions at a glance
Decisions to settle before pricing
- Working dimensions and clear height
- Door sizes and everyday traffic
- Site access, drainage and foundations
- Future bays, lean-tos or expansion
What the steel building system may include
- Engineered primary steel framing
- Purlins, girts, bracing and panels
- Doors, insulation and ventilation options
- Foundation reactions and erection coordination
Package definitions vary. Confirm each inclusion, option, allowance, exclusion and owner responsibility in writing. A low package number can become an expensive job if doors, insulation, delivery, foundation reactions or erection were left out.
Questions worth asking early
- 01
What must fit and move inside every day?
- 02
Which doors and clear heights does the work require?
- 03
What is included in the steel package and installed scope?
- 04
How will the site support delivery, erection and future growth?
Site, engineering and erection
The building and property must be planned together. Confirm survey information, drainage, access, local design criteria, foundation responsibility, anchor layouts, delivery staging and safe erection room. Approved building drawings must reach the foundation and erection teams before field work is locked in.