
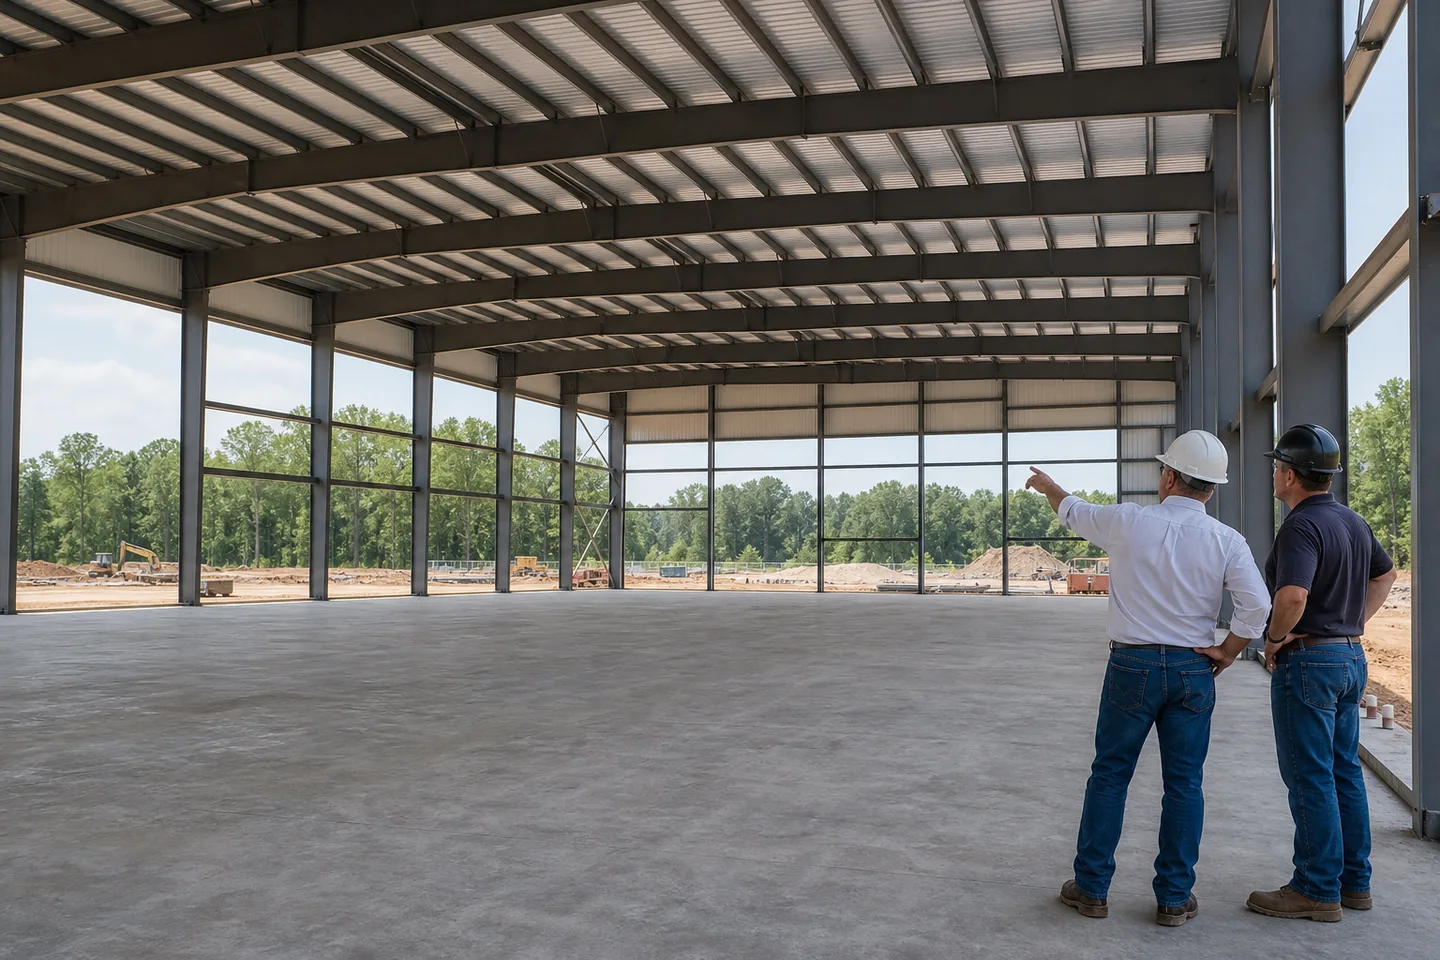
A steel building needs a foundation engineered for its column reactions, wind uplift, soil, frost conditions and floor use. Slabs, thickened edges, piers, grade beams and perimeter walls are selected for the actual project.
Plan the connected decisions: warehouses, mini storage units, climate-controlled self storage, rv & boat storage buildings. Use the steel building buyer’s guide alongside straight answers about farm building condensation control, metal garage and workshop planning, garage and workshop size and workshop lifts and cranes before you compare complete project prices.
The building supplier provides reactions, not a universal slab
Primary-frame columns deliver concentrated vertical, horizontal and uplift forces to the foundation. The foundation designer uses those reactions with site and soil information. A slab detail borrowed from another building may not match the new frame or property.
The floor has its own job
Warehouse racks, forklifts, vehicle lifts, loaded trucks and shop equipment can control slab thickness, reinforcement, joints and flatness. Floor drains and utility trenches should be coordinated before concrete so they do not conflict with footings or anchor locations.
Anchor-bolt accuracy protects the erection schedule
Use the final approved anchor plan and verify dimensions, elevations and projections before the steel arrives. A survey or independent check can catch errors while they are still correctable. Misplaced anchors can delay erection and require engineered repairs.
TAKE THIS TO THE NEXT CONVERSATION
Steel building details to have ready
- Final column reactions and anchor plan
- Soil, frost and drainage information
- Slab loads and floor-use requirements
- Utilities, drains and embedded items
- Pre-pour and pre-erection verification
See how this decision applies to working buildings
Warehouses
Warehouse steel buildings laid out for racks, docks, forklifts and clean material flow. Review this question against working dimensions and clear height and door sizes and everyday traffic before requesting a final building proposal.
Agricultural Buildings
Steel barns, machinery storage, hay buildings, livestock facilities and riding arenas. Review this question against working dimensions and clear height and door sizes and everyday traffic before requesting a final building proposal.
Steel Workshops
Workshops laid out around equipment, workflow, lifting, power, ventilation and service clearance. Review this question against working dimensions and clear height and door sizes and everyday traffic before requesting a final building proposal.
Storage Buildings
Warehouses, self-storage, RV and boat storage, cold storage and secure equipment buildings. Review this question against working dimensions and clear height and door sizes and everyday traffic before requesting a final building proposal.
READY TO PRICE THE REAL JOB?
Compare steel building options using your location, use and dimensions.
Bring the details above and get proposals built around the same working requirements.


