
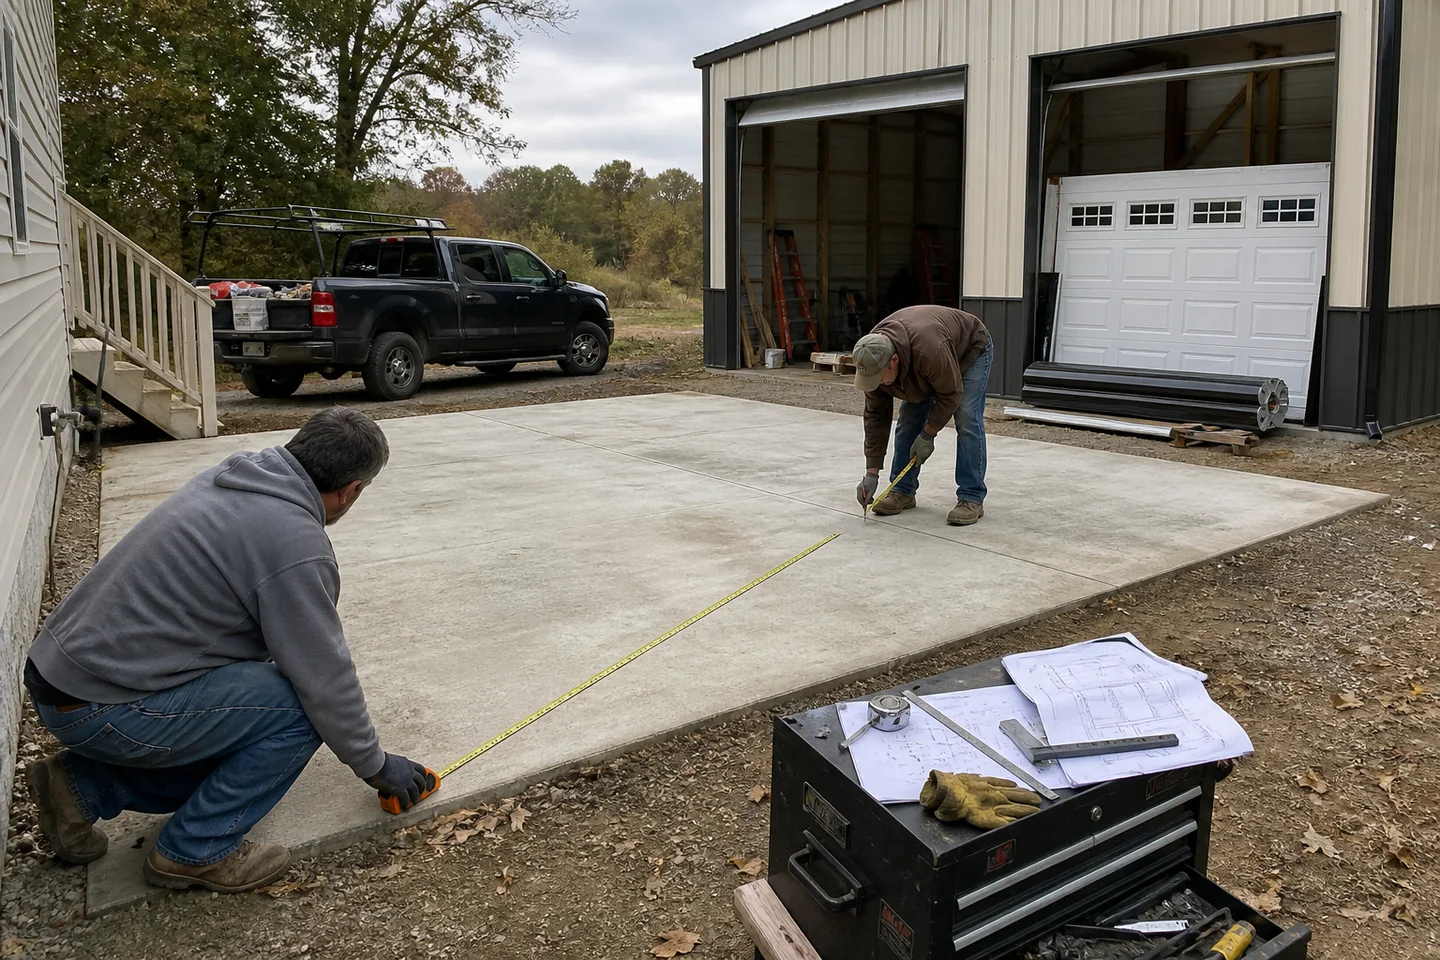
Plan a metal garage or workshop around vehicles, lifts, machines, work zones and utilities. Door approaches, overhead clearance, slab loads, ventilation and power should be fixed before the steel package and foundation are finalized.
Plan the connected decisions: steel garages, warehouses, mini storage units, climate-controlled self storage. Use the steel building buyer’s guide alongside straight answers about farm equipment storage size, farm building condensation control, metal garage and workshop planning and garage and workshop size before you compare complete project prices.
Lay out the work before sizing the shell
Place vehicles, benches, welders, compressors, parts storage and material racks on a scaled plan. Add safe aisles and room to open doors, pull engines or handle long stock. A shop that fits the equipment but not the work is too small.
Check everything above the floor
Vehicle lifts, bridge or jib cranes, exhaust reels, heaters, lights and garage-door tracks compete for overhead space. Confirm the required clear height below rafters and bracing. Tell the supplier about hanging or supported loads before the frame is engineered.
Build utilities into the plan
Map electrical service, compressed air, welding outlets, drains, heat and ventilation around the workstations. Separate clean storage from grinding, paint, dust or fumes where needed. Early utility planning reduces exposed runs and expensive rework.
TAKE THIS TO THE NEXT CONVERSATION
Steel building details to have ready
- Vehicle, machine and bench layout
- Door and true overhead clearances
- Lift, crane and concentrated slab loads
- Power, air, heat and ventilation
- Material and parts storage
See how this decision applies to working buildings
Steel Garages
Steel garages configured for trucks, cars, lifts, tools, storage and hands-on work. Review this question against working dimensions and clear height and door sizes and everyday traffic before requesting a final building proposal.
Steel Workshops
Workshops laid out around equipment, workflow, lifting, power, ventilation and service clearance. Review this question against working dimensions and clear height and door sizes and everyday traffic before requesting a final building proposal.
Manufacturing Buildings
Industrial steel buildings coordinated with equipment, cranes, utilities, ventilation and expansion. Review this question against working dimensions and clear height and door sizes and everyday traffic before requesting a final building proposal.
READY TO PRICE THE REAL JOB?
Compare steel building options using your location, use and dimensions.
Bring the details above and get proposals built around the same working requirements.


