
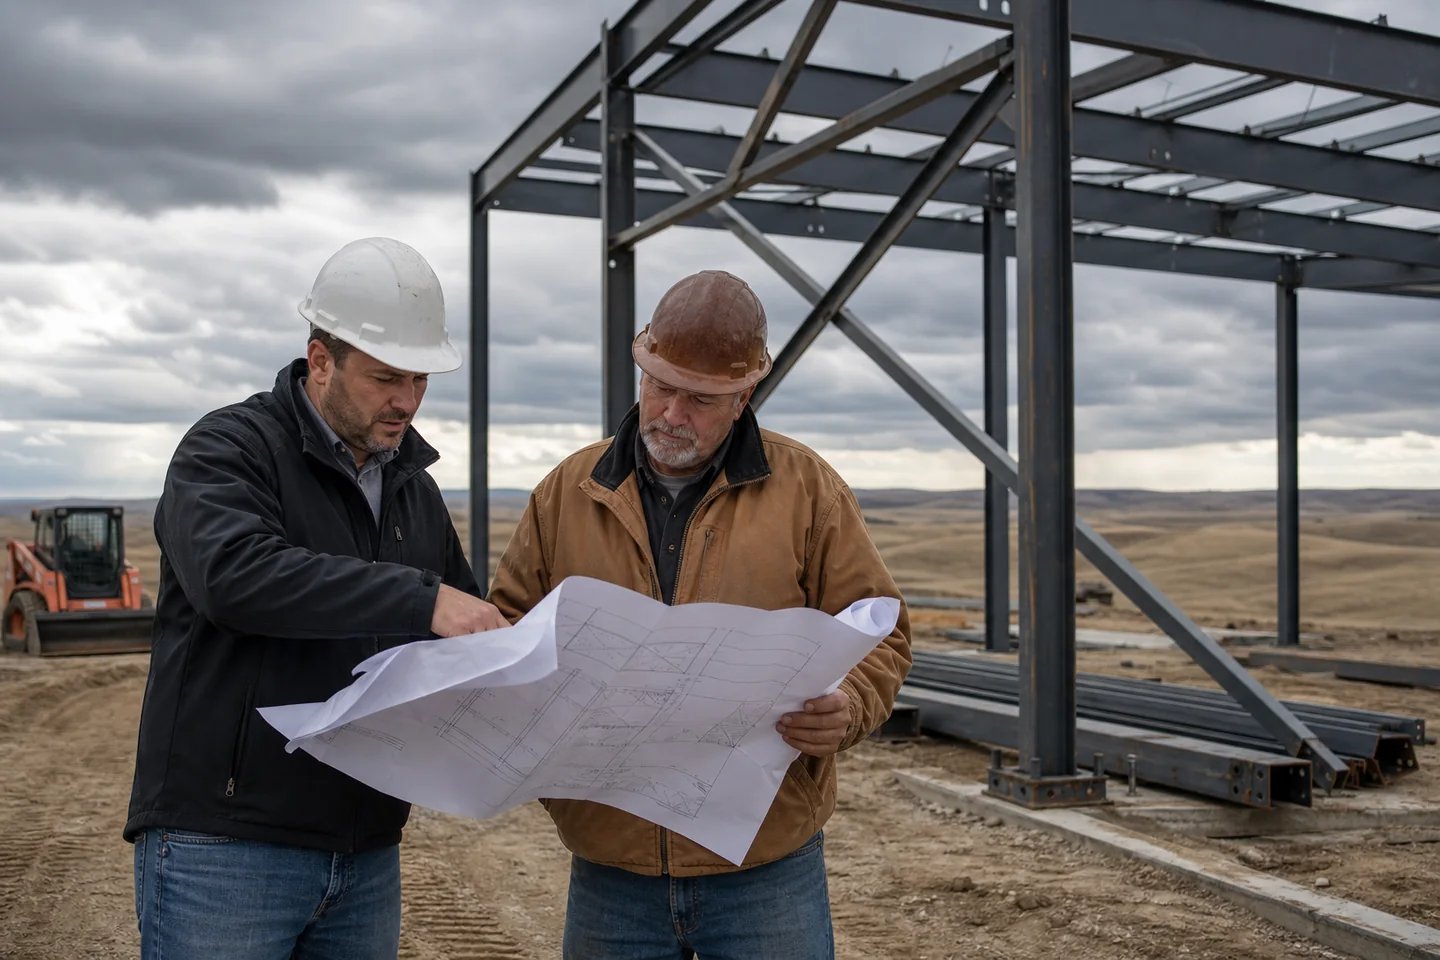
A clear-span steel building carries the roof across its main width without interior columns. It leaves uninterrupted floor space for equipment, racks, aircraft, riding or production, though wider spans may require deeper and heavier frames.
Plan the connected decisions: warehouses, mini storage units, climate-controlled self storage, rv & boat storage buildings. Use the steel building buyer’s guide alongside straight answers about steel building permits, steel building construction timeline, clear-span steel building and steel building metal gauge before you compare complete project prices.
Clear span protects flexible floor space
Without interior columns, equipment routes, arena footing, rack layouts and production lines can change more freely. That flexibility is valuable when a column would block the work or reduce rentable and usable area.
Longer span is not always the lowest-cost answer
As span increases, frame weight and depth can increase. A warehouse that can tolerate planned interior columns may gain economy, while a hangar or arena may need the full width open. Compare structural cost against the operational value of unobstructed space.
Check clearance below the frame
The nominal building height does not equal usable clearance across the full width. Rafters deepen toward certain frame locations, and bracing or equipment may hang below them. Ask for the clear envelope needed by aircraft, racks, lifts or machinery.
TAKE THIS TO THE NEXT CONVERSATION
Steel building details to have ready
- Required unobstructed width
- Operations that cannot tolerate columns
- True clearance below rafters and systems
- Door and equipment envelope
- Cost comparison with planned interior columns
See how this decision applies to working buildings
Warehouses
Warehouse steel buildings laid out for racks, docks, forklifts and clean material flow. Review this question against working dimensions and clear height and door sizes and everyday traffic before requesting a final building proposal.
Steel Riding Arenas
Wide, open riding space planned around footing, height, daylight and year-round use. Review this question against working dimensions and clear height and door sizes and everyday traffic before requesting a final building proposal.
Airplane Hangars
Clear-span airplane hangars built around wingspan, tail height, apron access and door operation. Review this question against working dimensions and clear height and door sizes and everyday traffic before requesting a final building proposal.
Steel Workshops
Workshops laid out around equipment, workflow, lifting, power, ventilation and service clearance. Review this question against working dimensions and clear height and door sizes and everyday traffic before requesting a final building proposal.
READY TO PRICE THE REAL JOB?
Compare steel building options using your location, use and dimensions.
Bring the details above and get proposals built around the same working requirements.


