
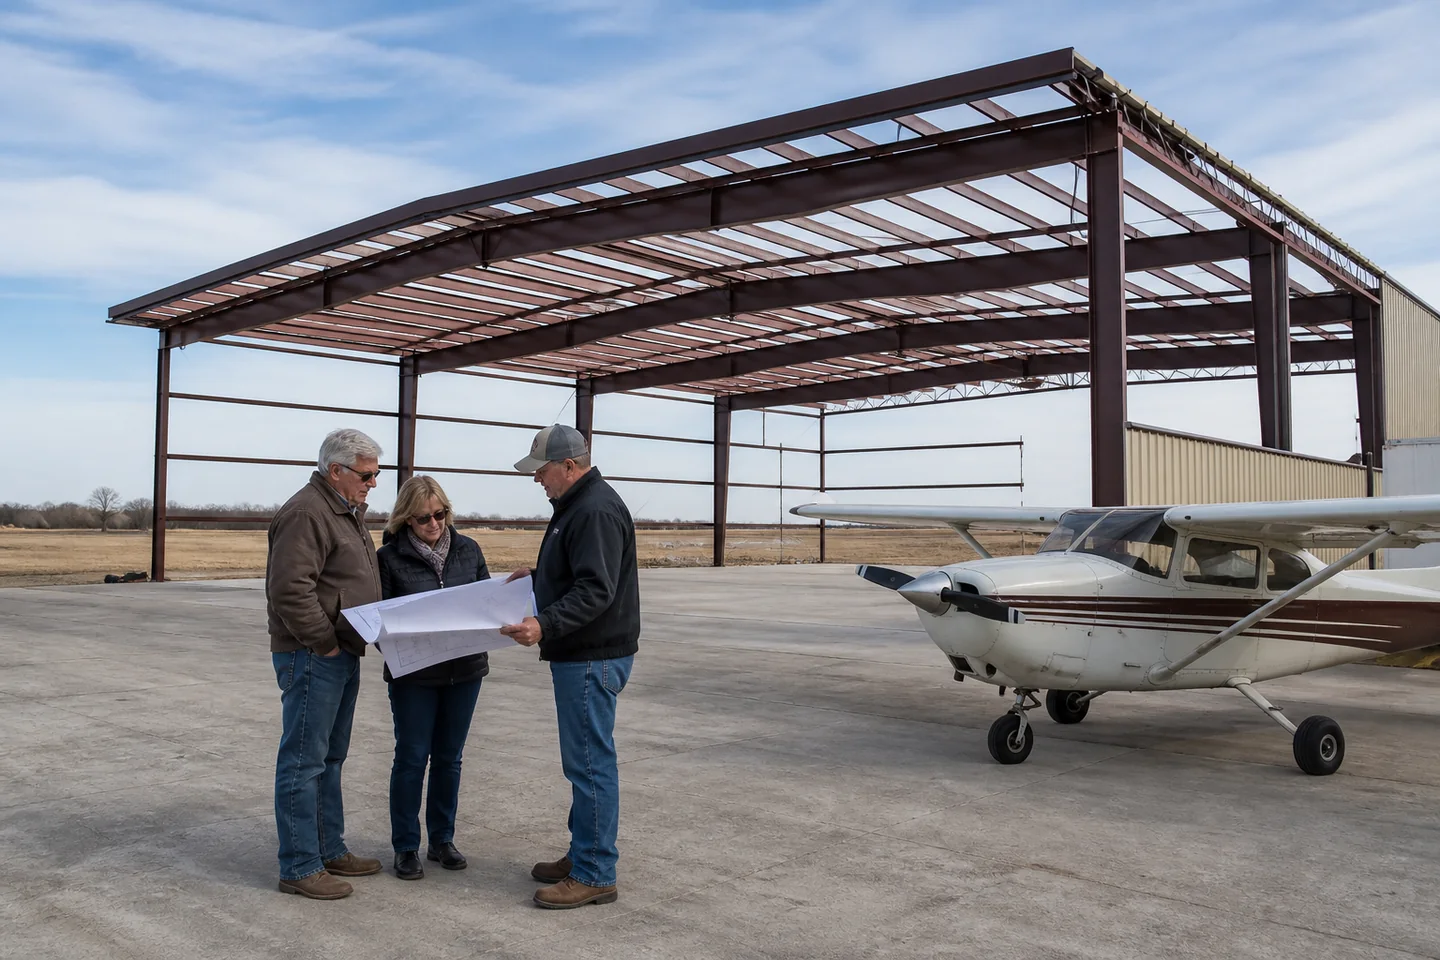
Plan an aircraft hangar from the aircraft envelope, required door opening, apron and taxi access, fire requirements, maintenance use and utilities. The hangar door and clear-span frame must be engineered as one coordinated system.
Plan the connected decisions: airplane hangars, warehouses, mini storage units, climate-controlled self storage. Use the steel building buyer’s guide alongside straight answers about steel building customization, aircraft hangar planning, steel building cost and steel building cost per square foot before you compare complete project prices.
Use the operating aircraft envelope
Record wingspan, tail height, length and the clearance needed to move the aircraft safely. Include tugs, vehicles, work stands and any likely future aircraft. The interior maneuvering plan should set the clear span and door opening.
Select the door with the building
Bi-fold, hydraulic and sliding doors place different loads and clearance demands on the frame. Confirm clear opening, operating speed, power, wind limits, weather seals and backup operation. Door weight and reactions belong in structural design.
Coordinate airport and maintenance requirements
Review apron grades, drainage, taxi access, fire protection, ventilation, fuel-related restrictions and airport approvals. If maintenance will occur inside, add power, lighting, compressed air and equipment clearances to the project scope.
TAKE THIS TO THE NEXT CONVERSATION
Steel building details to have ready
- Aircraft and ground-equipment envelope
- Hangar door type and clear opening
- Door reactions and frame coordination
- Apron, drainage and taxi access
- Fire, ventilation and maintenance utilities
See how this decision applies to working buildings
Airplane Hangars
Clear-span airplane hangars built around wingspan, tail height, apron access and door operation. Review this question against working dimensions and clear height and door sizes and everyday traffic before requesting a final building proposal.
READY TO PRICE THE REAL JOB?
Compare steel building options using your location, use and dimensions.
Bring the details above and get proposals built around the same working requirements.


