
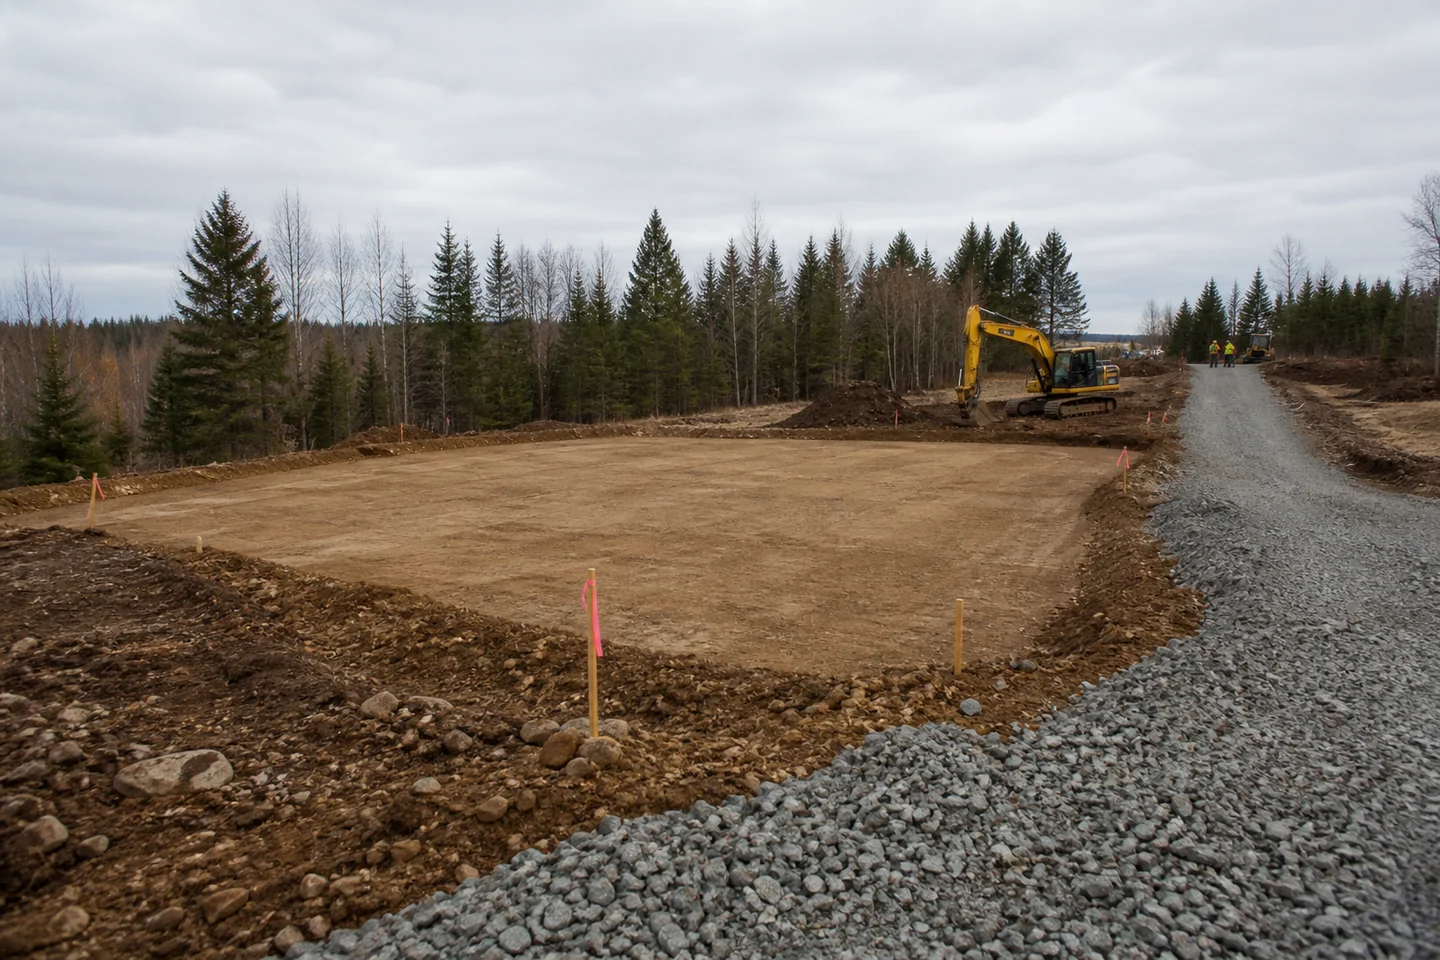
Steel building site preparation commonly includes survey, clearing, grading, drainage, access, utilities, foundation work and an erection staging area. A flat-looking pad is not proof that the property is ready.
Plan the connected decisions: agricultural buildings, warehouses, mini storage units, climate-controlled self storage. Use the steel building buyer’s guide alongside straight answers about steel warehouse size, warehouse docks and clear height, mini storage building planning and mini storage unit cost before you compare complete project prices.
Confirm the legal and physical building area
Use a survey to check boundaries, easements, setbacks and finished elevations. Locate overhead lines, buried utilities and drainage paths. Rural land can look open while still containing access, soil or water problems that control the buildable area.
Build a pad that manages water
Strip unsuitable material, compact structural fill as specified and direct runoff away from the slab and doors. Coordinate gutters, downspouts, swales and stormwater requirements. Poor water management can damage access, concrete and stored equipment long after erection is complete.
Make delivery and erection possible
Confirm the route for long trucks and the area needed to unload, sort steel and operate lifts or cranes. Check gates, bridges, slopes, soft ground and overhead clearance. The erection crew needs safe working room beyond the building footprint.
TAKE THIS TO THE NEXT CONVERSATION
Steel building details to have ready
- Survey, setbacks and easements
- Soil and compacted-pad requirements
- Finished grades and drainage plan
- Utility locations and penetrations
- Truck, crane and erection access
See how this decision applies to working buildings
Agricultural Buildings
Steel barns, machinery storage, hay buildings, livestock facilities and riding arenas. Review this question against working dimensions and clear height and door sizes and everyday traffic before requesting a final building proposal.
Warehouses
Warehouse steel buildings laid out for racks, docks, forklifts and clean material flow. Review this question against working dimensions and clear height and door sizes and everyday traffic before requesting a final building proposal.
Storage Buildings
Warehouses, self-storage, RV and boat storage, cold storage and secure equipment buildings. Review this question against working dimensions and clear height and door sizes and everyday traffic before requesting a final building proposal.
Steel Garages
Steel garages configured for trucks, cars, lifts, tools, storage and hands-on work. Review this question against working dimensions and clear height and door sizes and everyday traffic before requesting a final building proposal.
READY TO PRICE THE REAL JOB?
Compare steel building options using your location, use and dimensions.
Bring the details above and get proposals built around the same working requirements.


