

LOCAL STEEL BUILDING PLANNING
Choose one clear operating story for the building
A ranch equipment barn, winery-support building, personal shop and occupied business demand different circulation, finishes and environmental control even when their frames look similar.
Describe people, vehicles, stored goods and daily activity first, then divide conditioned rooms from open storage so providers price the intended use.
Explore suitable options including steel barn buildings, steel workshop buildings and commercial steel buildings.
Fit the floor elevation and access to the terrain
Use survey and geotechnical information to understand slopes, retaining needs, drainage paths and usable pad area before committing to building dimensions.
Test freight turns, lifting positions and emergency access on the same layout, because a buildable pad does not automatically provide a workable construction route.
Organize the site decision through steel building site preparation and steel building foundation design.
Compare the complete project at the actual address.
Share the intended use, dimensions, door requirements, site and target opening date.
Balance appearance with a durable coastal-inland envelope
Set the roof form, wall treatment, colors and openings alongside compatible panels, fasteners, sealants and drainage details rather than treating appearance as a late overlay.
Where moisture or temperature control matters, define interior conditions and door cycles so insulation, ventilation and mechanical systems address actual operation.
Develop the exterior and interior through custom steel building options and metal building moisture control.
 Steel WorkshopsSee building details →Steel GaragesSee building details →
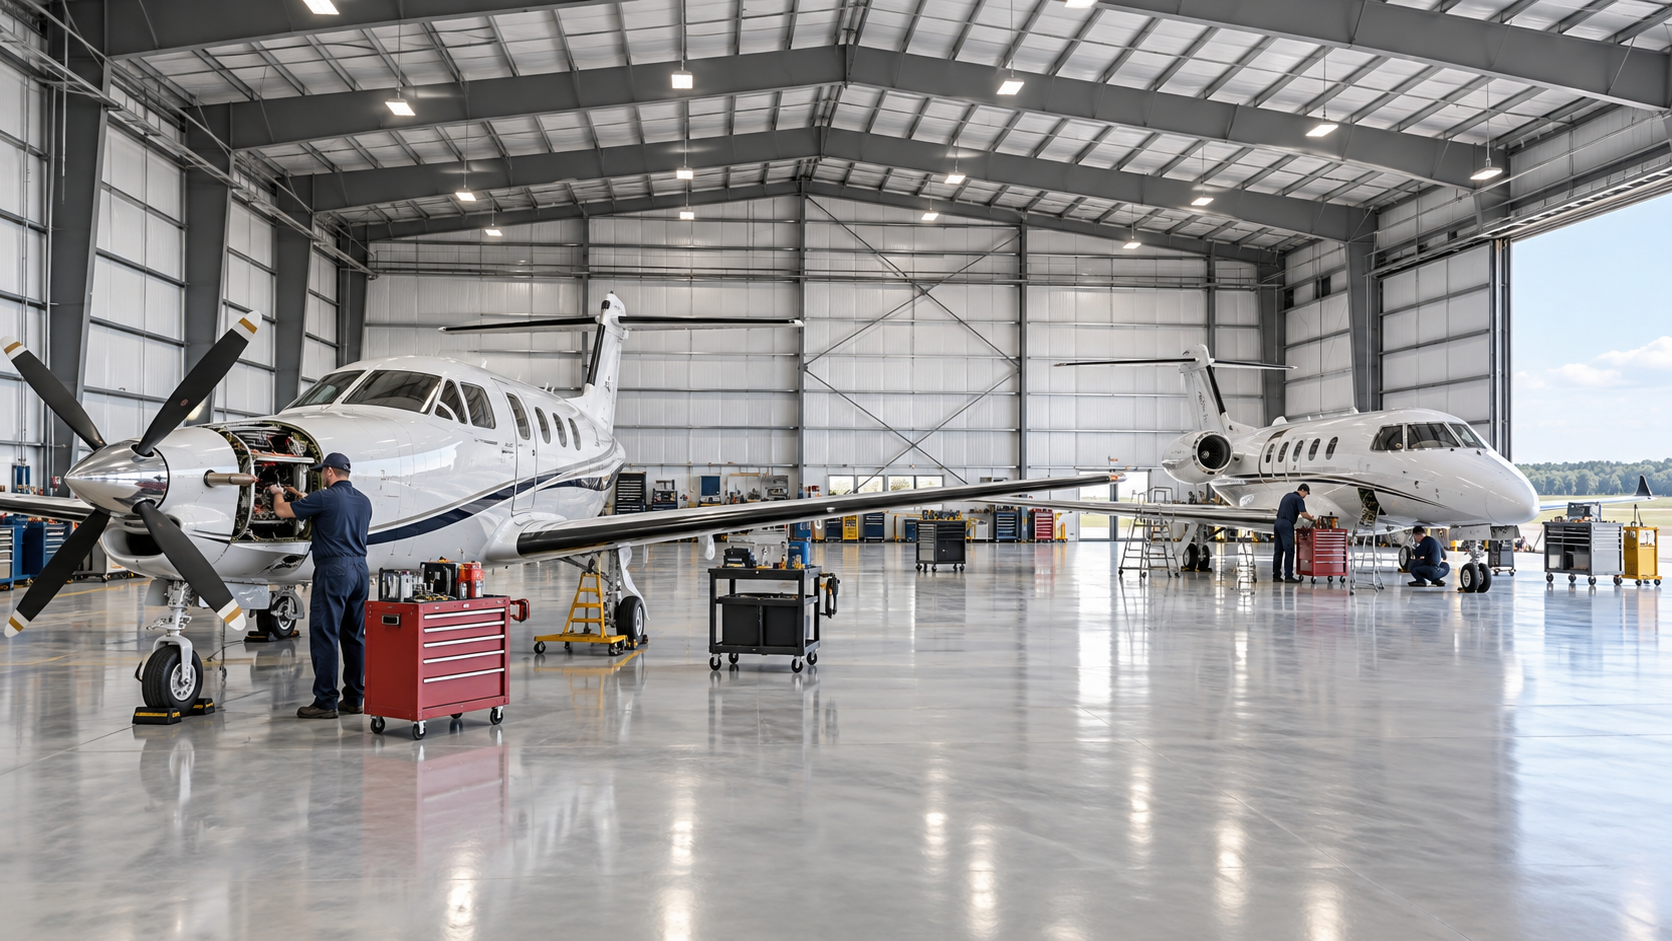 Airplane HangarsSee building details →
Resolve use and design review before factory release
Confirm allowed activity, setbacks, height, parking, fire access and required exterior information with the responsible jurisdiction before final engineering.
Carry the verified wind, seismic, occupancy and supported-equipment inputs into both steel and foundation documents, keeping grids and openings coordinated.
Prepare approval questions with steel building permits and inspections and steel building structural design.
Compare San Luis Obispo proposals at one finish level
Put civil work, architecture, engineering, foundations, steel, freight, erection, envelope upgrades, utilities and closeout in one complete-cost view.
Keep exterior requirements, structural basis and usable completion point constant so a plain material package is not compared with a finished local solution.
Evaluate the full purchase through steel building cost factors and the steel building buyer guide.
Turn property constraints into bidder responsibilities
Give every company the same parcel plan, operating uses, openings, exterior direction, structural criteria, delivery limits and target condition.
Name the party responsible for agency responses, foundation coordination, receiving, erection, weather details and inspections so the proposal can survive construction handoffs.
Request comparable pricing through compare San Luis Obispo steel building prices and California steel building locations.
San Luis Obispo properties can vary from coastal sites to inland ranch and commercial settings. Verify the reviewing authority, allowed use, terrain, fire access, structural criteria and exterior requirements for the address.



