

LOCAL STEEL BUILDING PLANNING
Separate field equipment from product and visitor movement
Map tractors, implements, bins, supplies and maintenance areas by season, keeping dusty repairs and fuel-related activity away from cleaner production or customer zones.
If one building supports both agriculture and hospitality, define entrances, parking and interior boundaries before choosing span, doors or finishes.
Compare purpose-built options for agricultural steel buildings, farm equipment storage and steel retail buildings.
Let harvest and service routines set the bay spacing
Draw implement turning, pallet staging, workbench clearance and trailer approach at peak activity rather than sizing the building around quiet-season storage.
Place future end-wall expansion, canopies and equipment loads on the first plan so today’s bracing and utilities preserve tomorrow’s options.
Develop practical dimensions through farm equipment building sizing and expandable steel buildings.
Compare the complete project at the actual address.
Share the intended use, dimensions, door requirements, site and target opening date.
Assign heat and ventilation targets by activity
Open equipment storage, occupied repair work and product-related rooms need different insulation, air movement and dust-control strategies.
Coordinate large doors, roof vents, liners and mechanical systems as one operating enclosure, with measurable conditions bidders can price consistently.
Review envelope decisions through farm building ventilation and energy-efficient steel buildings.
 Steel GaragesSee building details →
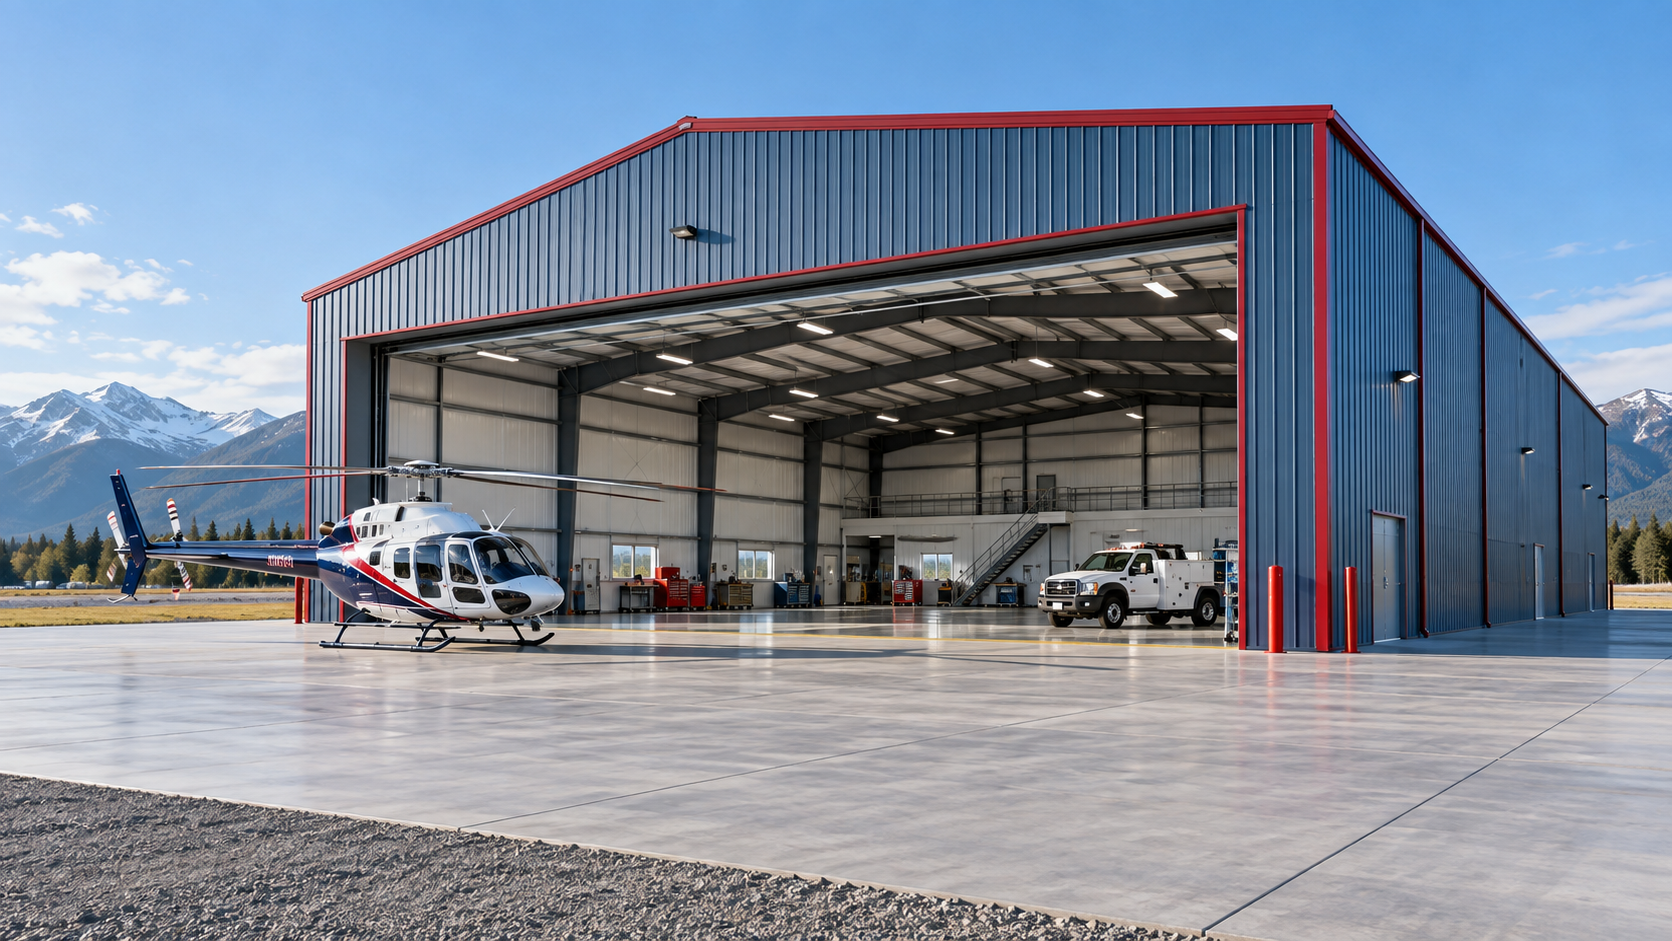 Airplane HangarsSee building details →Auto Repair ShopsSee building details →
Protect working yards while the steel is delivered
Establish pad elevation, drainage, slopes and foundation responsibilities from current site information before concrete or factory release.
Schedule trucks and lifting around active ranch or vineyard circulation, reserving firm panel storage where dust, runoff and ongoing operations will not damage material.
Plan the property with rural steel building site preparation and steel delivery and erection.
Compare Paso Robles buildings by operating outcome
Show site work, foundation, package, freight, erection, doors, ventilation, utilities and finish scope in categories tied to the final agricultural or visitor-facing use.
Evaluate savings against equipment clearance, seasonal throughput and durability; a smaller number is not useful when it removes the feature driving the project.
Build the cost comparison with compare steel building quotes and the steel building buyer guide.
Issue one peak-season brief to steel building companies
State the busiest operating period, equipment list, storage zones, public areas, structural inputs, property limits and needed completion date.
Require a responsibility matrix for approvals, concrete, unloading, erection, enclosure, utilities and final corrections, then incorporate accepted options into the controlling set.
Request matched proposals through compare Paso Robles steel building prices and California agricultural steel buildings.
Paso Robles projects may support ranching, vineyards, equipment service or rural storage across varied terrain. Confirm land use, water and utility constraints, fire access, structural criteria and permits for the exact parcel.



