

LOCAL STEEL BUILDING PLANNING
Build the Bakersfield floor plan around equipment in working position
Measure tractors with attachments, trailers through turning movements, trucks with service bodies and shop equipment at full operating clearance. Door size should account for approach angle and future replacements, not only today’s narrowest machine. Inside, separate through-travel from maintenance, parts storage, feed, chemicals or household items. That organization keeps a farm building or metal workshop from becoming an expensive covered obstacle course.
Many owners need practical storage rather than a massive industrial facility. A private garage may protect an RV, boat and tools; a grower may need seasonal machinery and a repair bay; a contractor may combine fleet parking with secure inventory. Give each activity a measured zone. The resulting Bakersfield steel building size reflects useful capacity and gives suppliers a common basis for pricing doors, frames and clear spans.
Compare use-focused options including Bakersfield agricultural buildings, metal barn designs, steel workshop buildings and metal garage storage.
Treat shade, ventilation and dust control as operating requirements
Decide whether the building will remain open and naturally ventilated, receive intermittent cooling or support conditioned daily work. Roof and wall insulation, air sealing, louvers and mechanical ventilation should follow that choice. Large equipment doors can move substantial heat and dust through the space, so their frequency and orientation belong in the enclosure plan. Avoid buying an insulation value without describing the air and moisture system around it.
Coordinate canopies, overhangs, exhaust fans, filters, solar equipment and rooftop loads before engineering. Shade over a work entrance can improve comfort, but the attachment and runoff need structural and civil attention. Select panel finishes and interior surfaces for cleaning and maintenance. A Bakersfield metal building performs better when climate control is matched to the actual work instead of adding expensive features that cannot overcome routinely open doors.
Develop the building envelope with steel building insulation options, metal building moisture control and energy-efficient steel buildings.
Compare the complete project at the actual address.
Share the intended use, dimensions, door requirements, site and target opening date.
Protect truck turns, irrigation routes and drainage before setting the pad
Map long-vehicle movement from the road through gates, culverts, equipment yards and the proposed doors. Keep the building and its approach clear of irrigation facilities, active utility lines and areas needed for seasonal operations. Use survey, civil and geotechnical information to establish a stable pad, finished floor and foundation basis. Exterior grades should keep runoff and wash water away from stored equipment without creating a barrier at low-clearance entrances.
Reserve firm room for freight, cranes or lifts and protected panel staging. Open acreage is not automatically suitable when the route crosses soft soil, planted areas or active business traffic. Identify who prepares and maintains construction access through erection. Bakersfield steel building site preparation should allow materials to reach the frame safely while preserving the circulation that made the chosen building location useful in the first place.
Prepare the property through steel building site preparation, steel building foundation design and prefabricated metal building delivery.
 Steel GaragesSee building details →
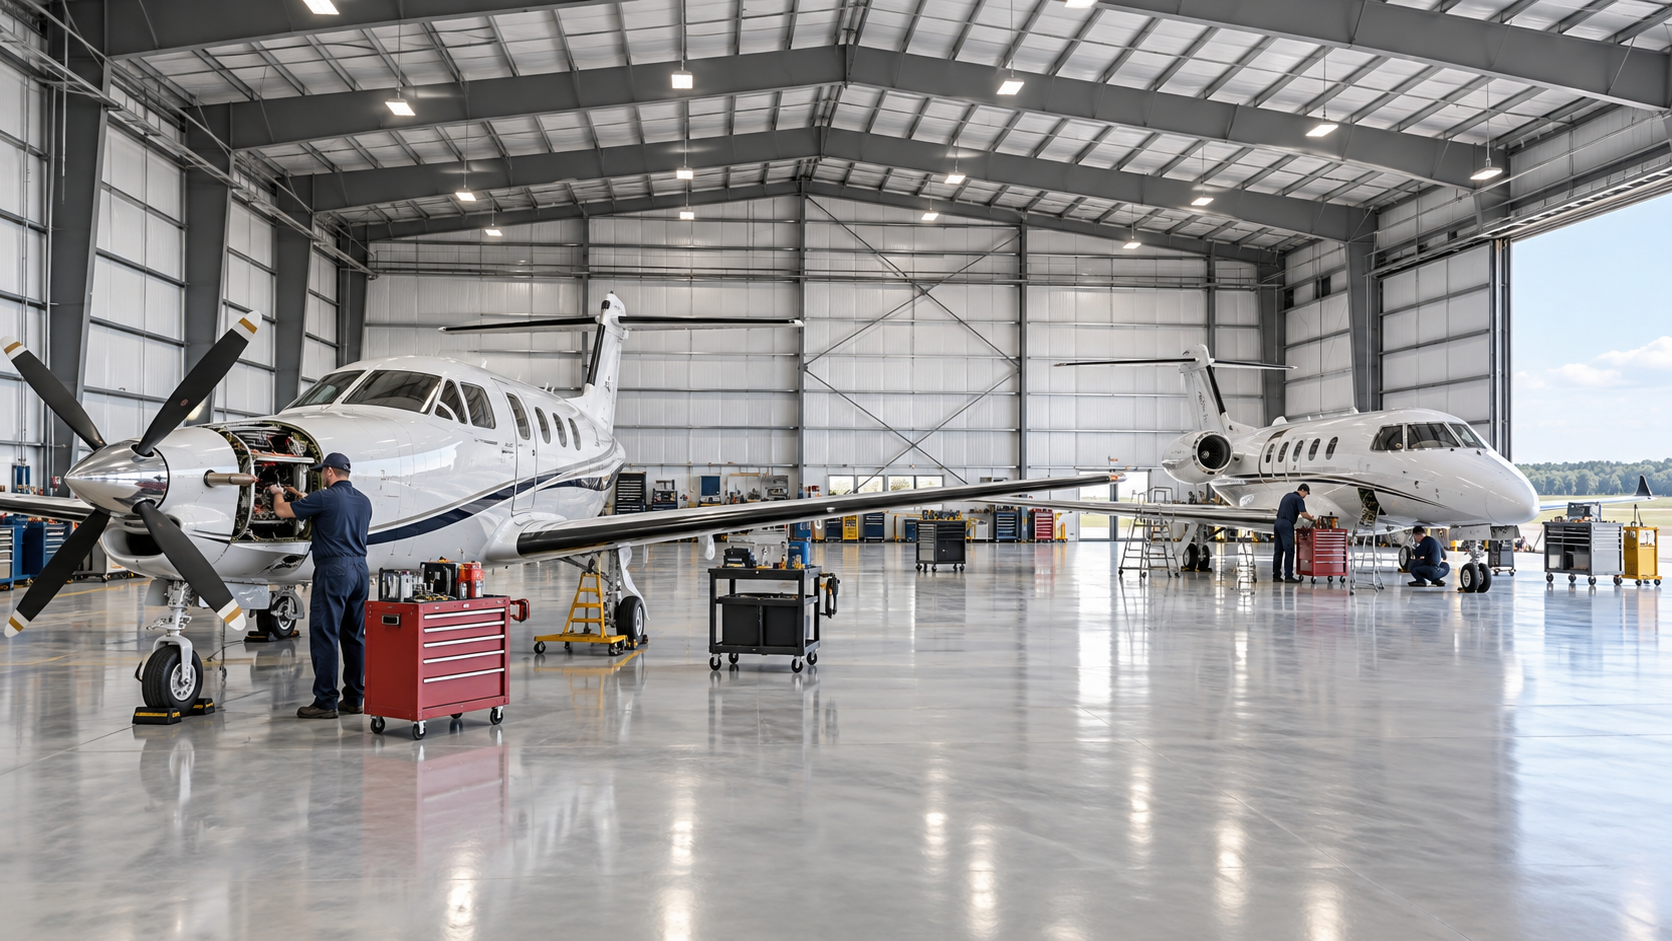 Airplane HangarsSee building details →Auto Repair ShopsSee building details →
Use the parcel and occupancy to establish the engineered design basis
Confirm jurisdiction, permitted use, setbacks, height, fire access, energy provisions and required plan sets for the Bakersfield address. Agricultural surroundings do not automatically determine the project’s classification or exemption. Ask the steel engineer to identify wind, exposure, seismic, risk category and enclosure assumptions. Large open bays and overhead doors must be represented accurately because they influence pressure, bracing and frame demand.
Add solar panels, heaters, sprinklers, platforms, cranes and suspended equipment to the structural load summary. The foundation designer needs released column reactions, anchor geometry and site information. Coordinate those documents before concrete placement. A permit-ready Bakersfield steel building should present one set of dimensions, openings and loads to the supplier, agency and contractor rather than relying on a typical slab or regional engineering statement.
Confirm structural and permit requirements with engineered steel building loads, steel building permit requirements and custom metal building design.
Compare Bakersfield steel building prices from package through usable space
Separate manufactured steel, panels, trim and engineering from freight, unloading, erection, foundation, doors, insulation, utilities and site improvements. Confirm whether fasteners, closures, sealants and lifting equipment are included. A low kit price may still lead to a higher completed project when wide equipment openings, concrete or field labor are moved outside the quoted scope.
Normalize dimensions, eave height, bay spacing, structural criteria, coatings and completion level before comparing totals or cost per square foot. Require allowances, exclusions, taxes and escalation terms to be visible. The useful Bakersfield price shows what remains before tractors, vehicles or tools can move inside. It also lets an owner evaluate optional height or enclosure upgrades by their complete effect rather than a single line-item amount.
Build an accountable price comparison using steel building cost factors, steel building cost per square foot, compare steel building quotes and Bakersfield steel building prices.
Send every provider the same equipment and property brief
Give bidders the address, use, dimensions, clear heights, openings, structural criteria, insulation objective, finishes, equipment loads, site constraints and required operating date. Define whether pricing covers delivered components, an erected shell or complete usable space. A written inventory and door schedule prevents providers from making different assumptions about the agricultural machinery or vehicles that drive the Bakersfield steel building design.
Turn exclusions into assignments before award. Name who owns permit responses, foundation engineering, anchors, unloading, erection, doors, ventilation, utilities and inspections. Retain accepted alternates and final drawings with that record. US Building Systems can then help the owner compare companies on the same project, while field teams receive the details that justified the selected size, height, clear span and installed scope.
Complete the purchasing package through steel building size checklist, steel building company comparison, agricultural steel building guide and request Bakersfield metal building pricing.
Time fabrication around decisions, concrete readiness and active operations
Connect survey and engineering information, permits, foundation design, concrete, fabrication, freight and erection in one schedule. Set approval deadlines for doors, colors, insulation, ventilation and supported equipment. Agricultural seasons or business commitments may limit when part of the property can be occupied by construction. Place those dates on the plan instead of assuming open access throughout the project.
Before shipment, verify anchor tolerances, concrete condition, truck route, unloading equipment, secure staging and erection labor. Continue through enclosure, doors, utilities, inspections and corrections. Protect machinery and ongoing work from the construction zone. A responsible Bakersfield steel building timeline finishes when the barn, garage or workshop can support its intended operation, not when materials have merely been unloaded.
Build the complete project calendar with steel building construction timeline, steel building erection process and metal barn planning guide.
Bakersfield-area projects often support agricultural equipment, contractor fleets, private vehicle storage or hands-on work. US Building Systems helps owners convert those needs into a site-specific steel building scope before comparing companies.



