LOCAL STEEL BUILDING PLANNING
Treat mainland fabrication and Honolulu delivery as one purchase
Ask where the building components originate, how they are packaged for ocean transport, which terminal or freight steps apply and who controls the shipment at every transfer. Dimensions and weights can affect handling well before materials reach the property. Require a clear division among factory preparation, inland freight, ocean freight, local hauling, unloading and damage reporting. A low steel package price can lose its advantage when those interfaces remain undefined.
Confirm how replacement material, missing pieces or transit damage will be handled without assuming the next truck can arrive quickly. Inventory components when responsibility changes and protect identification marks through storage. The Honolulu steel building contract should show what triggers fabrication, when title or risk transfers and which party communicates with carriers. That record makes island logistics part of the buying decision rather than a surprise after the building leaves the plant.
Build a complete purchasing comparison with compare steel building companies, prefabricated steel building delivery, complete steel building cost and Honolulu steel building pricing.
Prove the last mile from local freight yard to the building pad
Measure street turns, grades, bridges or weight constraints, gates, overhead lines and the final approach before accepting a delivery assumption. The property must accommodate not only the finished footprint but also unloading equipment, erection lifts and secure staging. Where space is limited, develop a sequence that moves components directly to organized work zones instead of stacking every bundle in the only clear access aisle.
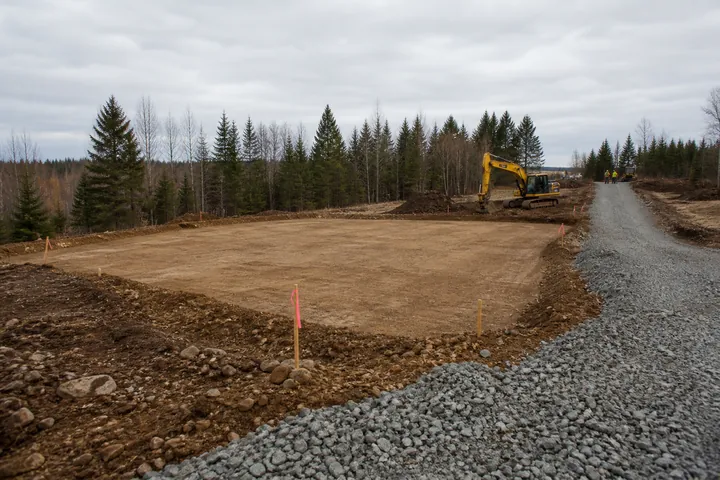
Use survey, drainage and geotechnical information to establish a stable pad and site-specific foundation. Rainfall and slopes can vary considerably by location, so confirm runoff paths and erosion controls for the actual parcel. Keep panel storage off wet ground and protect light materials from wind. Honolulu steel building site preparation should describe how work proceeds when available area, neighboring uses and daily access cannot simply be taken over by construction.
Evaluate the property and installation plan through steel building site preparation, steel building foundation requirements and metal building erection planning.
Compare the complete project at the actual address.
Share the intended use, dimensions, door requirements, site and target opening date.
Use every square foot for vehicles, farm equipment or organized work
List what must fit and how often it moves. A private garage may combine cars, surf or boat gear, tools and household storage; an agricultural building may protect compact equipment, feed and maintenance supplies; a contractor shop may need secure inventory and a loading zone. Draw shelving and workbenches at realistic depth before selecting the building width. Clear floor area is more valuable when storage remains reachable without moving several other items.
Check door clearances and exterior maneuvering with the actual trailer or service vehicle. Where land is constrained, added eave height can support vertical organization, but platforms or suspended loads need structural planning and code review. A well-composed Honolulu metal building does not have to be enormous. It needs the right opening, bay arrangement and storage volume for the owner’s highest-value activities.
Compare space-efficient building uses including Honolulu metal garage buildings, agricultural steel buildings, steel workshop designs and steel storage buildings.
 Steel WorkshopsSee building details →
 Steel GaragesSee building details →
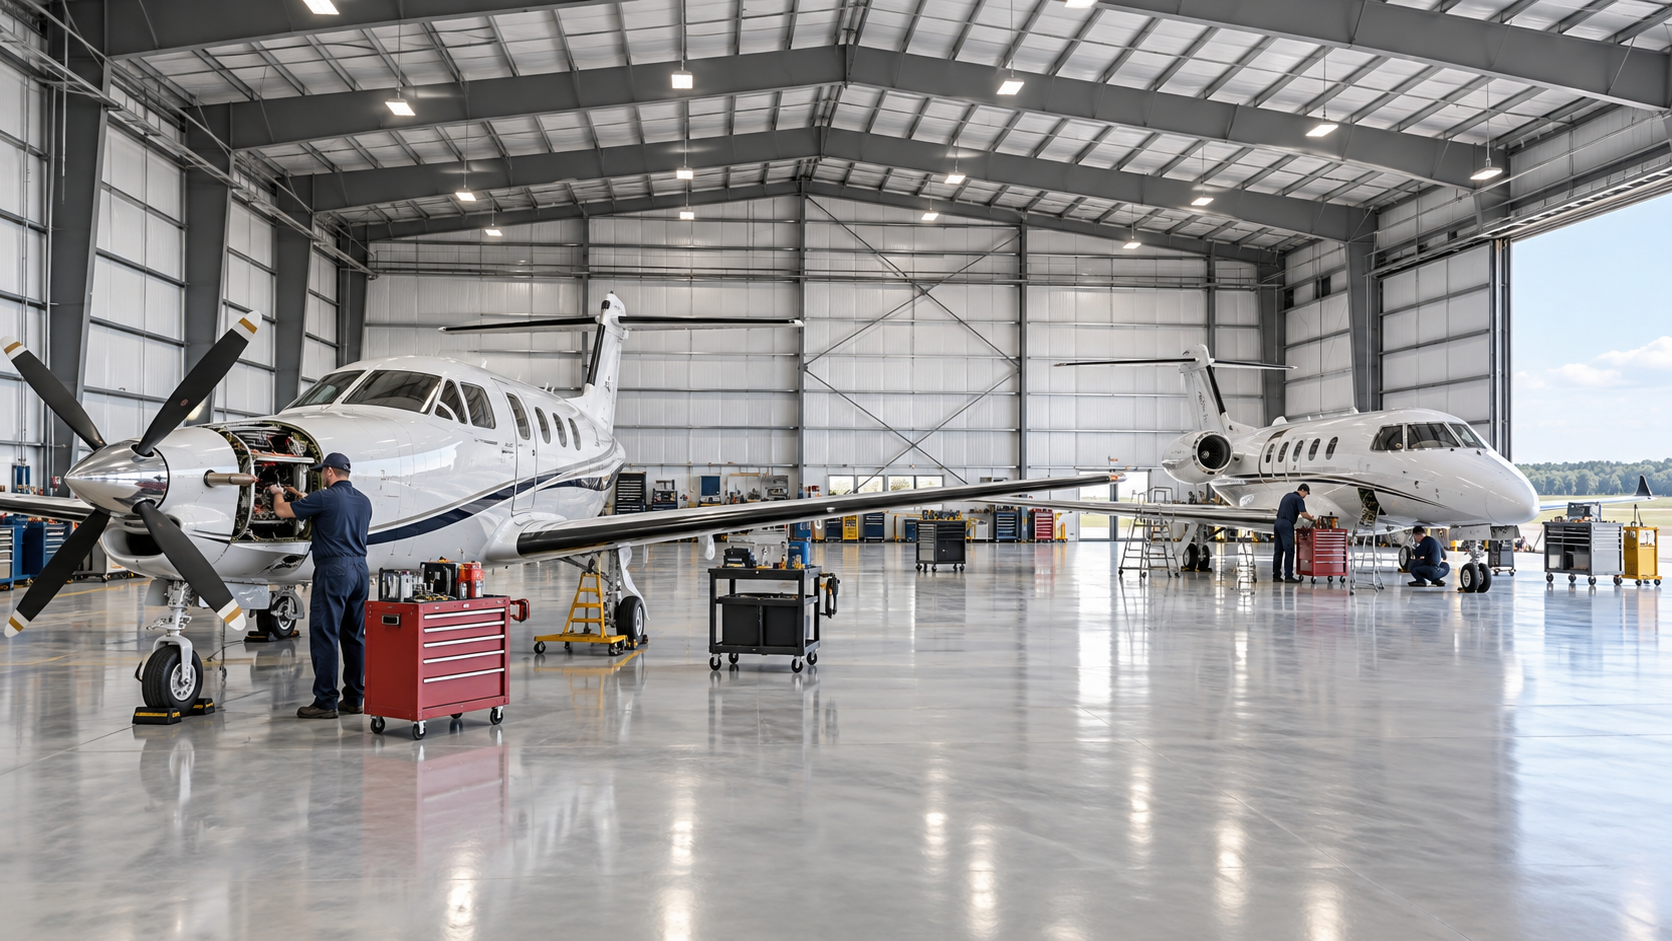 Airplane HangarsSee building details →
Specify panels, fasteners and ventilation for the parcel’s exposure
Discuss distance from salt exposure, prevailing wind, rainfall, shade and maintenance access with the design team. Select coatings, fasteners, trim and accessories for those conditions rather than relying on a generic “island” specification. No material is maintenance-free. Establish how the owner will inspect seams, clean deposits, protect scratches and replace sealants so durability is supported by both the initial product and routine care.
Decide whether the interior remains naturally ventilated, uses intermittent cooling or becomes conditioned space. Coordinate insulation, air sealing, vapor control and ventilation around that decision. Large doors, louvers and roof openings influence airflow and water entry. Show canopies, solar panels, fans and equipment supports before engineering. The Honolulu metal building envelope should manage heat and moisture without compromising the structural or weather-sealing details at each attachment.
Develop the enclosure and maintenance plan with steel building durability, metal building condensation control and steel building insulation options.
Confirm Honolulu wind, seismic and occupancy criteria before ordering
Identify the responsible reviewing authority and verify permitted use, setbacks, height, fire access, accessibility, energy requirements and required professional drawings. Ask the steel engineer to state wind, exposure, seismic, risk category and enclosure assumptions for the address. Open bays and broad equipment doors should appear accurately in the analysis. The project should not borrow structural criteria from another island, elevation or terrain condition.
List solar equipment, canopies, heaters, sprinklers, storage platforms and suspended loads before structural release. Send final column reactions and anchor geometry to the foundation engineer along with the site investigation. One coordinated set should carry the same dimensions, openings and floor elevation through permit and construction. That discipline helps Honolulu reviewers and contractors resolve the building-to-foundation interface before materials are committed to ocean freight.
Clarify the engineered and permit basis through wind-engineered steel buildings, steel building permit requirements and custom steel building engineering.
Compare Honolulu steel building cost after freight and local labor
Build the comparison from factory package through usable space. Separate materials and engineering, mainland handling, ocean freight, local hauling, unloading, erection, foundation, doors, insulation, utilities, permits and interior work. Confirm taxes, storage, lifting equipment, sealants and replacement-material procedures. This exposes whether a proposal is a kit price, a weather-tight shell or a more complete building ready for the intended vehicles or work.
Normalize dimensions, openings, structural design, panel specifications and completion level before comparing totals or cost per square foot. Local access and workforce assumptions should be written, not hidden. The most useful Honolulu steel building quote allows the owner to see which choices drive island logistics and which improve long-term function. It also prevents costs from being shifted between freight, field labor and owner responsibility simply to reduce the headline number.
Create the full cost picture through steel building cost factors, metal building cost per square foot, steel building quote comparison and Honolulu metal building prices.
Allow real time for ocean transit, local handling and replacement risk
Build milestones for property information, structural criteria, permits, foundation engineering, owner approvals, fabrication, packaging, ocean booking, local hauling and erection. Give doors, colors, coatings, insulation and supported loads firm decision dates. Verify documents and quantities before departure because a correction is harder once freight is committed. Include reasonable float for transfers and weather without disguising uncertainty as an exact delivery promise.
Before local dispatch, reconfirm anchors, concrete readiness, final access, unloading equipment, secure staging and erection labor. Continue the schedule through enclosure, doors, services, inspections and corrections. If missing material is discovered, the responsibility and response path should already be known. A sound Honolulu steel building timeline ends with protected, functional space rather than treating arrival at the port or jobsite as completion.
Build an island-ready milestone plan with steel building construction timeline, steel building shipping and erection and steel storage building guide.
Honolulu steel building decisions extend beyond the frame. US Building Systems helps buyers connect island delivery, property access, engineered criteria, enclosure materials and field responsibility before comparing complete prices.