

LOCAL STEEL BUILDING PLANNING
Let the RV, trailer and equipment set Bend building geometry
Measure rooftop equipment, mirrors, hitches and attachments, then add maneuvering and service clearance. Door labels do not equal clear openings after tracks and framing. Lay out lifts, benches and storage so a tall vehicle can enter without crossing the main work zone.
Separate heated fabrication or maintenance space from economical seasonal storage. A Bend garage can serve recreation equipment and farm or business tools when each use has a defined bay, safe circulation and suitable ventilation.
Compare useful building options through RV and boat storage buildings, steel garages and equipment storage buildings.
Place snow storage, drainage and delivery access before the pad
Use survey and soil information to compare pad positions, floor elevation and driveway grades. Reserve snow storage outside doors, drainage routes and future expansion. Coordinate foundation design with final frame reactions and the chosen anchor layout.
Trace delivery through gates, slopes, turns and overhead constraints. Identify stable crane and unloading positions plus protected panel storage. A site that serves everyday vehicles may still need temporary improvements for long freight and erection equipment.
Prepare the property through steel building site preparation, steel building foundations and building delivery and erection.
Compare the complete project at the actual address.
Share the intended use, dimensions, door requirements, site and target opening date.
Put Bend snow, wind and supported loads on one design brief
Confirm allowed use, setbacks, access and required documents for the address. Have the engineer state applicable snow, drift, wind, seismic, exposure and occupancy inputs. Canopies, broad doors and open bays must match the actual building configuration.
Add solar equipment, heaters, lifts and suspended storage before calculations close. Coordinate frame reactions, anchors and foundations on one grid. This prevents the permit set and factory order from advancing with different structural assumptions.
Organize design review with steel building load engineering, steel building permits and steel building planning.
 Steel GaragesSee building details →
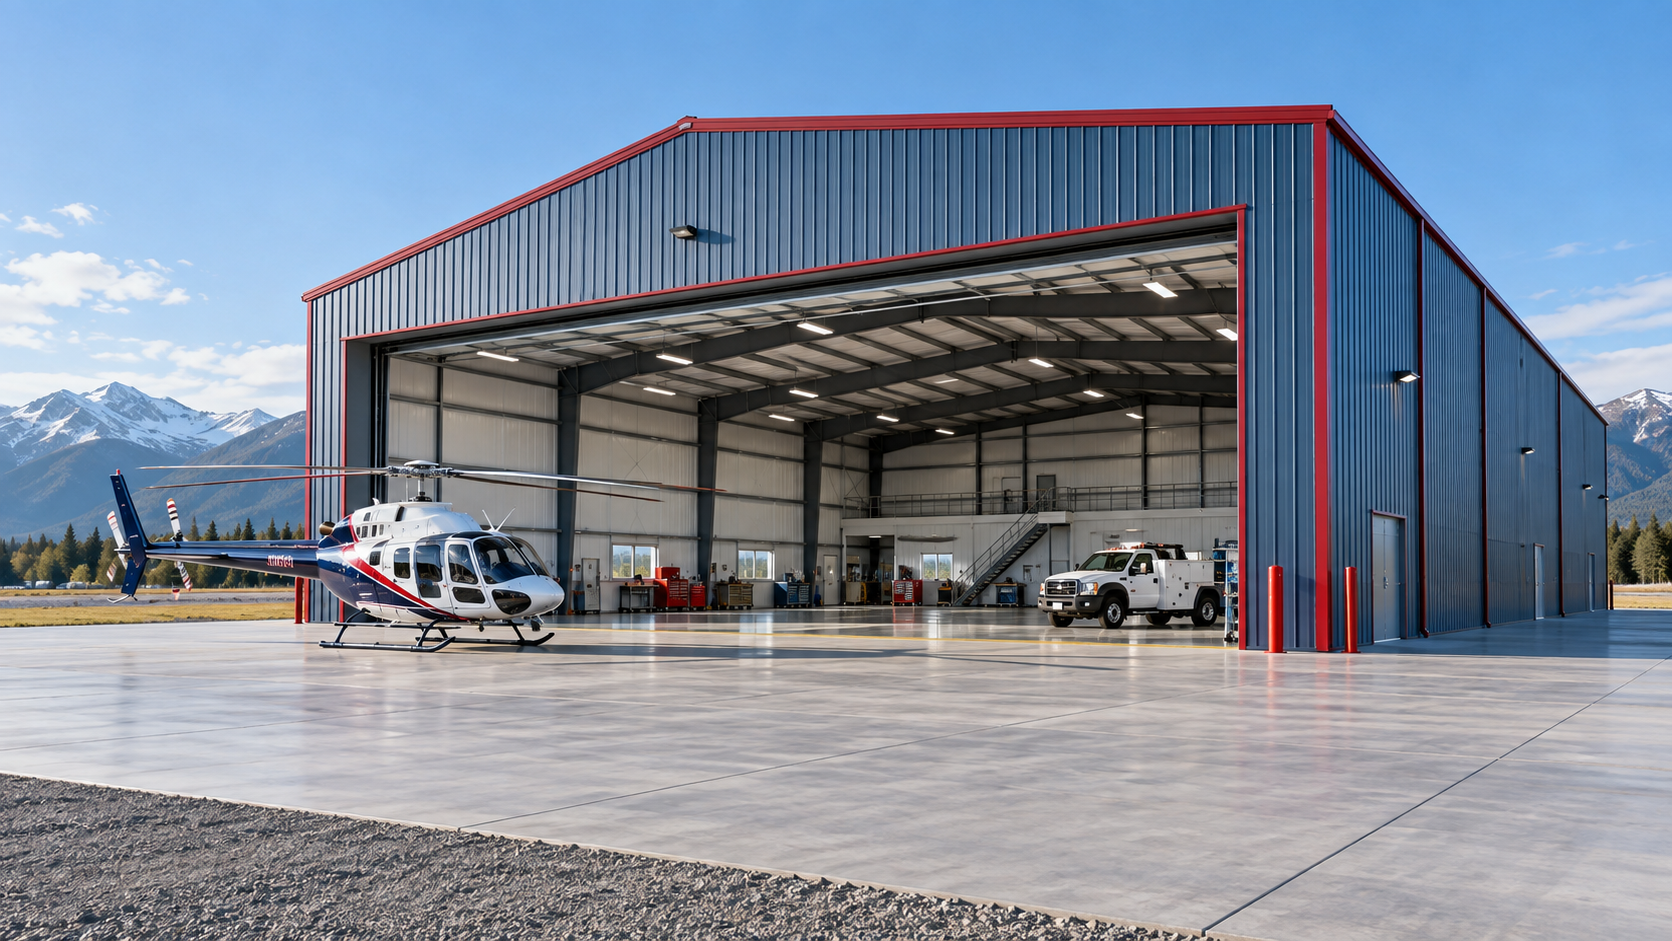 Airplane HangarsSee building details →Auto Repair ShopsSee building details →
Condition the work bay without treating all storage alike
Define temperature and ventilation targets by zone. A year-round shop, freeze-protected RV bay and passive equipment area do not require identical systems. Coordinate insulation, thermal breaks, air sealing and door cycling around these uses.
Plan heat, exhaust, lights and utilities outside vehicle clearances. Account for moisture brought in by wet equipment and for dust from shop work. A stated operating plan gives bidders a fair basis for pricing enclosure and mechanical scope.
Specify indoor performance through steel building insulation options, condensation prevention and garage and workshop sizing.
Compare Bend steel building prices at usable completion
Separate the building package and freight from earthwork, foundations, erection, tall doors, insulation, heat, electrical service and interior equipment. Include access work and snow-management features where they belong. A kit price does not define the finished investment.
Normalize size, openings, loads, panels and handoff points. Ask for exclusions, allowances and owner work in writing. The useful Bend comparison shows the remaining path from delivered steel to secure operating space.
Compare complete costs through steel building cost factors, steel building cost per square foot and Bend steel building prices.
Tie every Bend proposal to one vehicle and property plan
Send each provider the address, uses, measured vehicles, dimensions, openings, loads, indoor targets, access constraints and date needed. Separate future bays or lean-tos as options. Require a plain statement of delivery, erection and completion responsibilities.
Assign permits, foundations, anchors, receiving, lifting, enclosure, doors, heat, utilities and inspections. US Building Systems helps owners compare full responsibility and keep the RV, equipment, snow and site decisions intact through the final purchase.
Prepare the buying decision through compare steel building companies, steel building buyer’s guide and request Bend building quotes.
Bend-area sites vary in snow exposure, wildfire considerations, soils, grade, utilities, access and permit authority. Confirm current parcel-specific requirements and engineering criteria before construction commitments.



