

LOCAL STEEL BUILDING PLANNING
Let the Pittsburgh grade determine the building pad—not the catalog footprint
Begin with a topographic survey and geotechnical information before choosing the final floor elevation. A level steel building may require significant cuts, fills, retaining work or stepped approaches on a sloped parcel. Check how stormwater reaches and leaves the site and whether the property has flood-related requirements. Door grades, accessible routes and loading areas must connect to the selected elevation without creating impractical ramps.
Developed land also needs utility and prior-improvement investigation. Locate active services, abandoned foundations, pavement and easements that affect excavation. Trace freight and lifting equipment through narrow streets, turns, overhead lines and grade changes to a firm work area. Pittsburgh steel building site preparation should expose the real civil and access work before the owner commits to a frame that fits on paper but cannot be constructed economically.
Evaluate the property through steel building site preparation, steel building foundation requirements and steel building delivery and erection.
Choose a Pittsburgh garage or shop by its clear working zones
List the trucks, cars, machinery, racks and work stations the building must support. Measure equipment with doors, booms or lifts in operating position and preserve safe space around it. A contractor garage may need dispatch and secure inventory; a private building may combine collector vehicles, tools and seasonal storage; a small industrial shop can require overhead handling or separated processes. Those functions determine bay spacing and opening locations.
Avoid using warehouse scale as the default solution. A carefully organized metal garage or steel workshop can deliver more useful capacity on a difficult Pittsburgh property than a larger building with poor circulation. Draw vehicle paths and shelving before final dimensions. US Building Systems can then compare the building type and guide that best match the intended work while keeping future additions realistic.
Compare practical building uses through Pittsburgh metal garage buildings, steel workshop designs, steel equipment storage and industrial steel buildings.
Compare the complete project at the actual address.
Share the intended use, dimensions, door requirements, site and target opening date.
Coordinate occupancy, snow loads and retaining or foundation interfaces
Confirm land use, setbacks, height, fire access, accessibility, energy requirements and required plan sets for the responsible jurisdiction. The structural basis should identify snow, drift, wind, exposure, seismic and risk-category criteria. Roof steps, adjacent structures and large doors need accurate representation. If walls or foundations also retain soil, assign those civil and structural responsibilities explicitly rather than assuming the metal building engineer covers them.
Show solar equipment, heaters, sprinklers, cranes, ceilings and platforms before design release. Send the final frame reactions and anchor plan to the site-specific foundation engineer. The building grid, floor elevation and opening schedule should agree across architectural, civil, steel and concrete drawings. This coordination gives Pittsburgh reviewers and field contractors a single design instead of conflicts that appear during excavation or anchor placement.
Clarify the engineered and review scope with steel building permit requirements, snow-engineered steel buildings and custom metal building engineering.
 Steel GaragesSee building details →
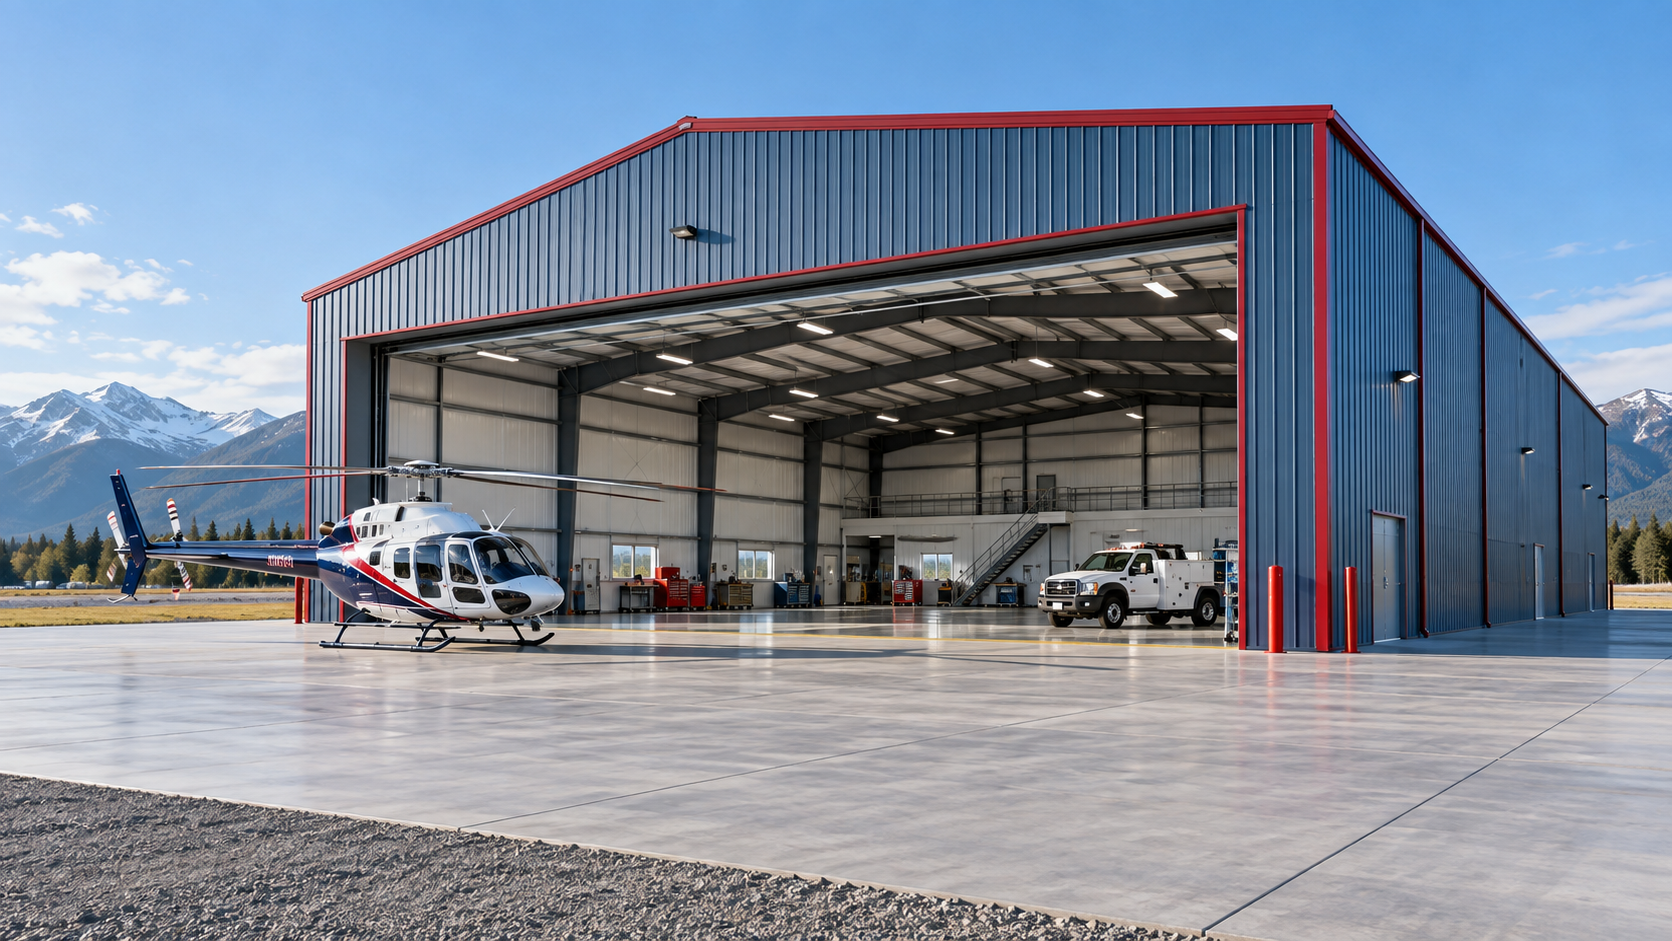 Airplane HangarsSee building details →Auto Repair ShopsSee building details →
Keep winter moisture and road salt from becoming interior maintenance problems
Choose whether the space remains unheated storage, receives intermittent heat or operates as conditioned work space. Coordinate insulation, air sealing, vapor control and ventilation around that use. Wet vehicles and snow-covered equipment can raise interior humidity quickly. Roof and wall transitions, large openings and interrupted insulation deserve specific details; a nominal insulation value alone does not explain how the assembly limits condensation.
Plan floor drainage, washable base areas and inspection access where slush or road salt enters. Select panels, fasteners and coatings for the actual exposure and maintenance routine. Coordinate heaters, exhaust, solar arrays and rooftop equipment with structural design before ordering. A Pittsburgh steel workshop should be serviceable in winter without hiding moisture, corrosion or overhead conflicts behind finished interior surfaces.
Develop durable year-round performance through metal building condensation control, steel building insulation planning and steel building durability.
Compare Pittsburgh steel building cost with excavation and access exposed
Break each proposal into factory materials and engineering, freight and erection, and property or occupancy work. Show excavation, retaining, foundation, drainage, utility relocation, doors, insulation, permits and interiors separately. Confirm whether unloading, lifts, closures and sealants are included. On a constrained or sloped property, the site portion can materially affect the project even when the steel package itself is straightforward.
Start the financial review by aligning the frame dimensions, clear height, door schedule, engineered loads, exterior materials and promised finish point. After those items agree, calculate the comparable unit cost and place taxes, contingencies, omitted work and price-adjustment rules beside the responsible scope. A useful Pittsburgh steel building estimate makes the path to a functional garage or shop visible and prevents a low factory number from disguising unresolved civil, foundation or logistics costs.
Build the complete financial comparison with steel building cost factors, metal building cost per square foot, compare steel building quotes and Pittsburgh steel building prices.
Put excavation risk and restricted delivery windows on the critical path
Schedule site investigation, civil design, permits, foundation engineering, earthwork, concrete, fabrication, freight and erection as connected work. Establish approval dates for dimensions, openings, insulation, colors and supported equipment. Unknown subsurface conditions or retaining changes can affect the floor elevation and foundation; resolve them early enough that the manufacturer is not producing anchors or steel for an outdated site concept.
Before dispatch, verify access, accepted anchors, concrete condition, unloading equipment, staging and erector availability. Coordinate road or property restrictions where necessary. Continue through enclosure, doors, building services, inspections and correction work. The Pittsburgh steel building timeline should end when the owner can use the completed garage, shop or storage facility—not when steel reaches a site that still cannot support erection.
Build realistic project milestones through steel building construction timeline, prefabricated steel building installation and steel workshop planning guide.
Price the same Pittsburgh building, slope and completion point
Provide each bidder the address, use, dimensions, clearances, opening schedule, design criteria, thermal goal, equipment loads, survey information, access limits and desired opening date. Define whether the request covers delivered components, an erected shell or complete usable space. Shared information keeps one provider from assuming a flat clear site while another carries the structural and logistical constraints actually shown on the property plan.
Assign each excluded deliverable before award. Identify who answers agency comments, designs earthwork and foundations, verifies anchors, receives freight, supplies lifts, erects and seals the shell, installs openings, connects utilities and secures approvals. Keep accepted alternates with final drawings. US Building Systems and the Pittsburgh owner can then compare companies against the same outcome and manage later changes without losing the original site or operating requirements.
Complete the accountable project request through steel building company comparison, steel building size checklist, commercial steel building guide and request Pittsburgh metal building pricing.
Pittsburgh-area steel building projects may contend with steep grades, developed industrial parcels, freeze-thaw exposure and constrained delivery routes. US Building Systems helps owners define those conditions before comparing building companies.



