LOCAL STEEL BUILDING PLANNING
Keep Burlington building use specific
A contractor warehouse, dairy-support building, municipal garage and personal equipment shop may share a rectangular shell but require different ventilation, sanitation, fire, door and heating scopes. Price the actual operating use.
Start with the equipment, inventory, vehicles, animals or people the building must support. That operating list should set the door clearances, floor area, clear height and circulation before exterior choices are priced.
Compare the most relevant working layouts in agricultural buildings, steel garages and steel building locations.
Use clear height where winter work needs it
Measure plow trucks, trailers, tractors, racks and lifting equipment. Keep door approaches workable after snow storage and leave safe space around benches, parts and maintenance zones.
Lay out the largest door approach, interior turning, work aisles and realistic future additions on the same plan. A usable building earns its keep when crews can reach equipment and material without moving half the operation first.
Carry those dimensions into steel building size planning, design and planning resources and the steel building buyer’s guide.
Compare the complete project at the actual address.
Share the intended use, dimensions, door requirements, site and target opening date.
Resolve slopes, frost, runoff and access before concrete
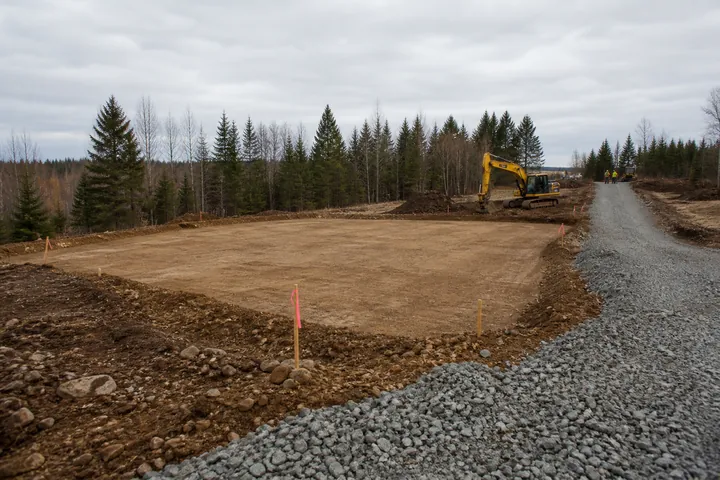
Wooded ground, ledge, wet areas, frost and narrow approaches can control a Burlington-area building site. Show where plowed snow and roof drainage go without cutting off the door apron.
Confirm the boundary, utilities, finished-floor elevation, drainage path and foundation responsibilities for the actual parcel. Final frame reactions and anchor details should reach the foundation designer before concrete is released.
Settle the property work with steel building site preparation, steel building foundation planning and Vermont steel buildings.
 WarehousesSee building details →
 Mini Storage UnitsSee building details →
 Agricultural BuildingsSee building details →
Coordinate snow, moisture and heated space
Ask for property-specific snow, wind and structural criteria, then match insulation and vapor control to occupied hours and internal moisture. Farm and wash areas need different protection from dry inventory storage.
The final supplier proposal should state the structural basis and the complete roof-and-wall assembly for the address. Statewide or regional experience helps frame the questions, but it does not replace project-specific engineering.
Use these practical answers for wind, snow and seismic design, metal building condensation control and steel building insulation.
Compare the Vermont work left outside the package
Freight, unloading, foundations, erection and winter protection should be assigned clearly. On constrained sites, crane position and material sorting may affect both price and schedule.
Hold the use, dimensions, openings, structural basis, panels, insulation and completion point constant. Put engineering, freight, unloading, erection, foundation, slab, utilities and exclusions beside the price they affect so omitted work cannot look like savings.
Finish the buying comparison with comparing steel building quotes, the complete buyer’s guide and Compare Prices.
Burlington-area projects can move quickly from urban service needs to rural agricultural work. Confirm exact provider coverage, structural criteria, permits, freight routes and erection access for the Vermont parcel.