

LOCAL STEEL BUILDING PLANNING
Protect Mobile boats and equipment without creating a damp storage box
Measure boats on trailers with motors, towers, antennas and covers in their travel positions. Add the tongue, guide posts, backing aisle and enough room to remove gear. Farm and landscape equipment needs clearance for loaders, folded attachments and service access. Organize wet marine equipment, fuel-powered machinery and sensitive tools into appropriate zones rather than assuming one enclosed volume serves everything equally well.
A personal boat garage may prioritize wash-down and ventilation; an equipment barn may need broad open access; a contractor workshop may add secure inventory, power and a conditioned office. Those uses can share a steel frame while requiring different fire, moisture and occupancy decisions. US Building Systems compares Mobile metal garages, agricultural buildings and workshops from the operation inside, keeping smaller property-focused projects at the front of the conversation.
Compare the closest building uses through Mobile metal garages, steel boat storage buildings, agricultural equipment buildings and steel workshop buildings.
Design the Mobile enclosure for wet equipment and humid air
State whether each zone is open, naturally ventilated, intermittently cooled or fully conditioned. A boat returning wet, a tractor parked after rain and a frequently opened overhead door can add substantial moisture. Coordinate ventilation, insulation, vapor control and air sealing around those conditions. The aim is not to claim that one product prevents every condensation event; it is to give the roof, walls and mechanical strategy compatible operating assumptions.
Discuss actual environmental exposure before selecting panels, coatings, fasteners, trim and doors. Salt influence and industrial conditions vary by property, so the address and maintenance plan matter. Provide access for washing and inspection, and avoid details that retain debris or water. Coordinate louvers, exhaust, gutters, canopies and roof penetrations before engineering. A maintainable Mobile steel building protects equipment more reliably than a generic finish selected only from a color chart.
Develop moisture and durability choices through metal building condensation prevention, steel building insulation options, steel building durability and energy-efficient steel buildings.
Compare the complete project at the actual address.
Share the intended use, dimensions, door requirements, site and target opening date.
Set Mobile floor elevation and trailer approaches from verified water data
Confirm flood information, survey elevations, drainage patterns and soil conditions for the parcel before choosing the pad. Trace roof and pavement runoff to a lawful outlet and keep door aprons from collecting water. The required floor elevation can affect ramps, trailer breakover, steps, accessible routes and utility entrances. Foundation design should combine geotechnical recommendations with the final steel reactions rather than rely on a standard coastal slab assumption.
Check the complete delivery route for long steel, concrete trucks and lifting equipment. Identify soft shoulders, narrow gates, bridges, overhead utilities and areas that become inaccessible after rain. Reserve elevated or otherwise protected staging outside drainage paths. Mobile steel building site preparation needs a plan for unloading and securing materials if weather interrupts erection. Pricing that logistics work early helps the owner compare buildable solutions rather than package numbers detached from the property.
Evaluate the property and concrete through steel building site preparation, steel building foundation requirements, prefabricated steel building delivery and steel building planning resources.
 Steel WorkshopsSee building details →Steel GaragesSee building details →
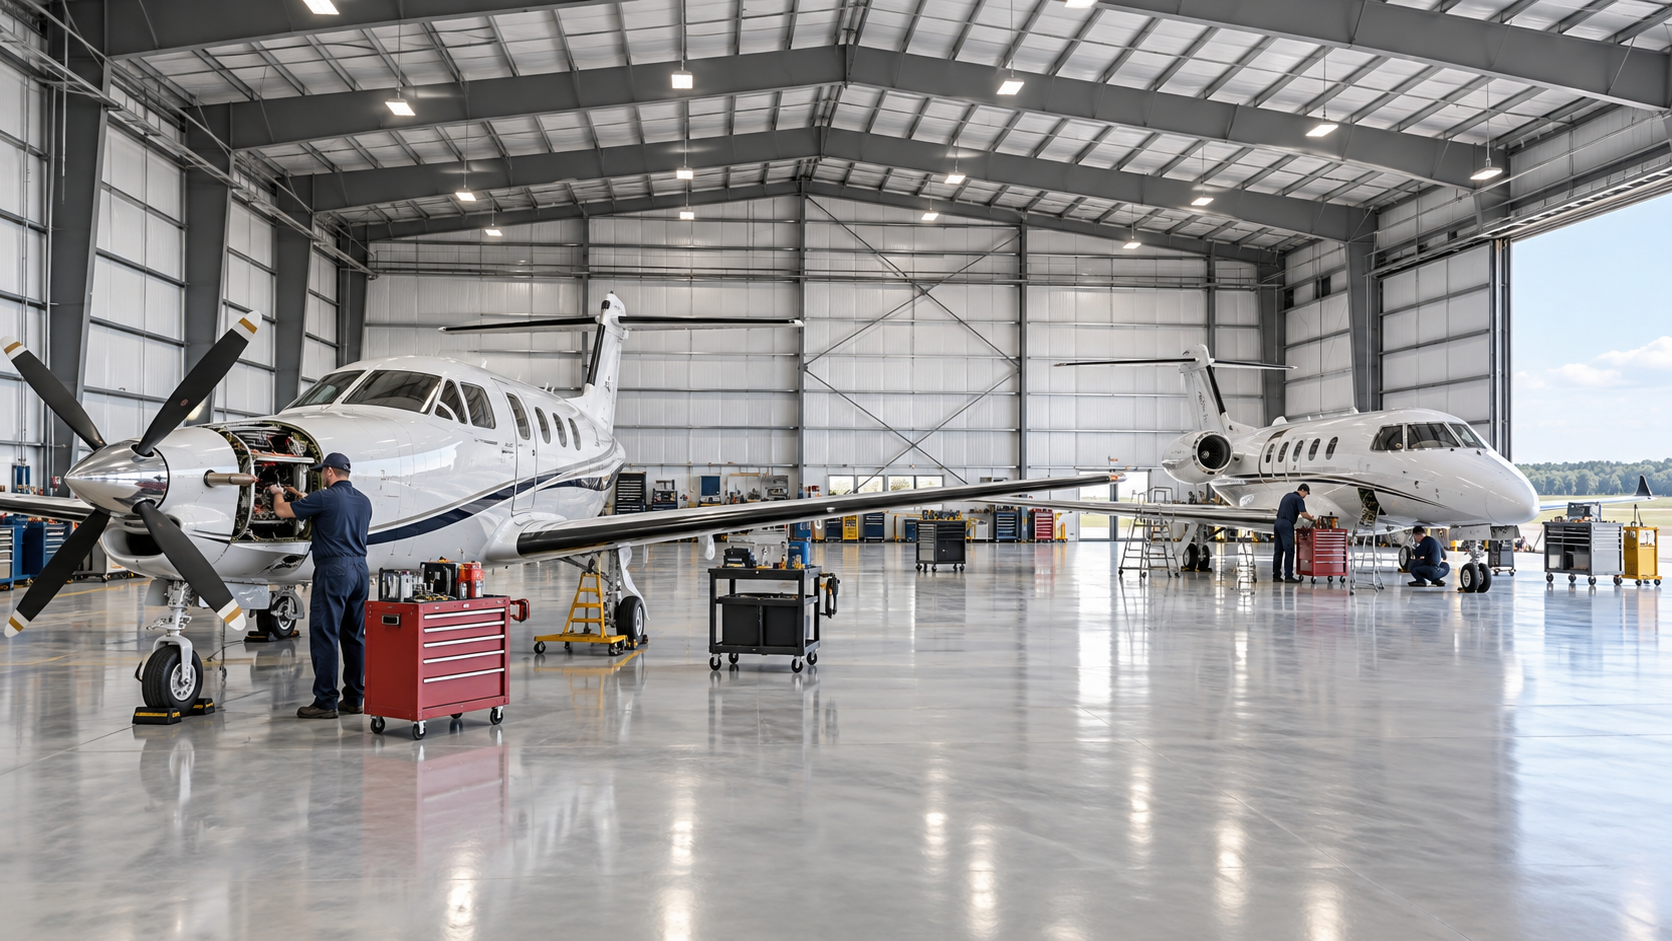 Airplane HangarsSee building details →
Verify Mobile flood, use and wind requirements before steel release
Identify the reviewing authority and confirm zoning, allowed use, setbacks, floodplain controls, fire access, stormwater and the current permit process. A private boat garage, farm building and occupied marine-service shop can follow different approval paths. Describe the actual activity and stored materials. If other agencies or professional documents apply to the address, assign the responsible party and required milestone before proceeding with final design.
Require the structural proposal to state verified wind criteria, exposure, enclosure classification, occupancy and supported loads. Large doors and partially open walls affect pressure assumptions, while canopies, solar arrays and suspended equipment add demands. No building should be described as immune to severe weather. Transfer final reactions and anchor geometry to the foundation engineer, and align floor elevations and openings across Mobile site, concrete and structural documents.
Clarify regulatory and engineered design through Mobile steel building permits, wind-engineered steel buildings and custom boat storage design.
Compare Mobile steel building prices with flood and corrosion scope visible
Separate survey and civil work, pad and drainage, foundation, engineered steel, freight, unloading, erection, panels, openings and interior systems. Add elevated access, coatings, ventilation, insulation, utilities, permits and site restoration where required. The delivered building package can be only one portion of a Gulf Coast project. Showing all known responsibilities prevents the necessary water and durability work from becoming an unplanned cost after purchase.
Normalize dimensions, clear openings, design criteria, enclosure classification, panel and fastener specifications and completion point. Record taxes, freight limits, allowances, exclusions and escalation terms. Steel building cost per square foot helps only after providers carry comparable loads and finish. A useful Mobile quote tells the buyer what it takes to reach secure boat, farm or business storage and explains differences in direct project language rather than reducing the comparison to kit prices.
Create a complete cost comparison through steel building cost factors, steel building cost per square foot, compare steel building quotes and Mobile steel building prices.
Coordinate Mobile delivery with concrete readiness and weather decisions
Build one calendar for site research, flood and drainage decisions, engineering, permits, foundations, owner approvals, production and freight. Give doors, ventilation, insulation, colors and equipment loads firm selection dates. Wet-weather risk belongs in excavation, access and concrete milestones. Factory production should not force delivery to a parcel that cannot support trucks or protect components from standing water.
Before shipment, verify anchors, concrete condition, route, unloading equipment, erection labor, secure staging and the forecast. Define who can postpone or resequence delivery when the site is unsuitable. Continue milestones through frame, panels, doors, sealants, ventilation, utilities and inspection. A Mobile steel building timeline reaches dependable usable storage; it does not end when components arrive or when the primary frame stands without a completed envelope.
Build the full construction sequence through steel building construction timeline, steel building installation process and steel storage building guide.
Ask Mobile providers to price the same water-aware finished result
Give every provider the address, real use, dimensions, trailer clearances, openings, wind and enclosure criteria, durability goals, supported loads, floor elevation, site limitations and target date. Define whether the request covers supplied materials, an erected weather-tight shell or complete usable space. Shared facts reveal whether a price difference reflects a better solution or an omitted foundation, opening, coating or installation responsibility.
Assign flood and permit responses, civil design, foundation documents, anchors, freight receipt, unloading, erection, doors, thermal transitions, ventilation, utilities and final approvals. Preserve selected alternates and substitutions in the contract set. US Building Systems can then speak naturally for the Mobile buyer, compare steel building companies on real deliverables and route important questions to detailed guides and answer pages where they support—not interrupt—the buying decision.
Prepare the accountable project request through steel building company comparison, garage and workshop planning questions, metal garage planning guide and request Mobile steel building pricing.
Mobile-area sites can vary sharply in flood elevation, salt influence, soils and construction access. US Building Systems defines those address-specific conditions without representing any steel building as hurricane-proof or flood-proof.



