

LOCAL STEEL BUILDING PLANNING
Build the Angels Camp plan from animals, implements or vehicles
Inventory trailers, tractors, feed, tools and vehicles, then separate incompatible activities and protect the clear route needed for daily chores.
A steel barn and personal workshop can share a structure when ventilation, partitions, doors and utilities are planned around the real use.
Compare rural building choices through steel barn buildings, farm equipment storage and steel garages.
Use the rural driveway as a design constraint
Check grades, curves, gates, shoulders and overhead obstacles for long freight and lifting equipment before setting the package dimensions.
Establish floor elevation, drainage and foundation assumptions from current site information, leaving working access around the completed building.
Prepare the parcel through rural steel building site preparation and steel building foundations.
Compare the complete project at the actual address.
Share the intended use, dimensions, door requirements, site and target opening date.
Make every door serve a measured movement
Size openings from trailers and implements in operating configuration, then test turning outside and service clearance inside.
Place feed, parts, benches and future stalls or bays where structural bracing and circulation can support them without costly field changes.
Develop the layout with farm equipment building sizing and steel building design planning.
 Steel WorkshopsSee building details →
 Steel GaragesSee building details →
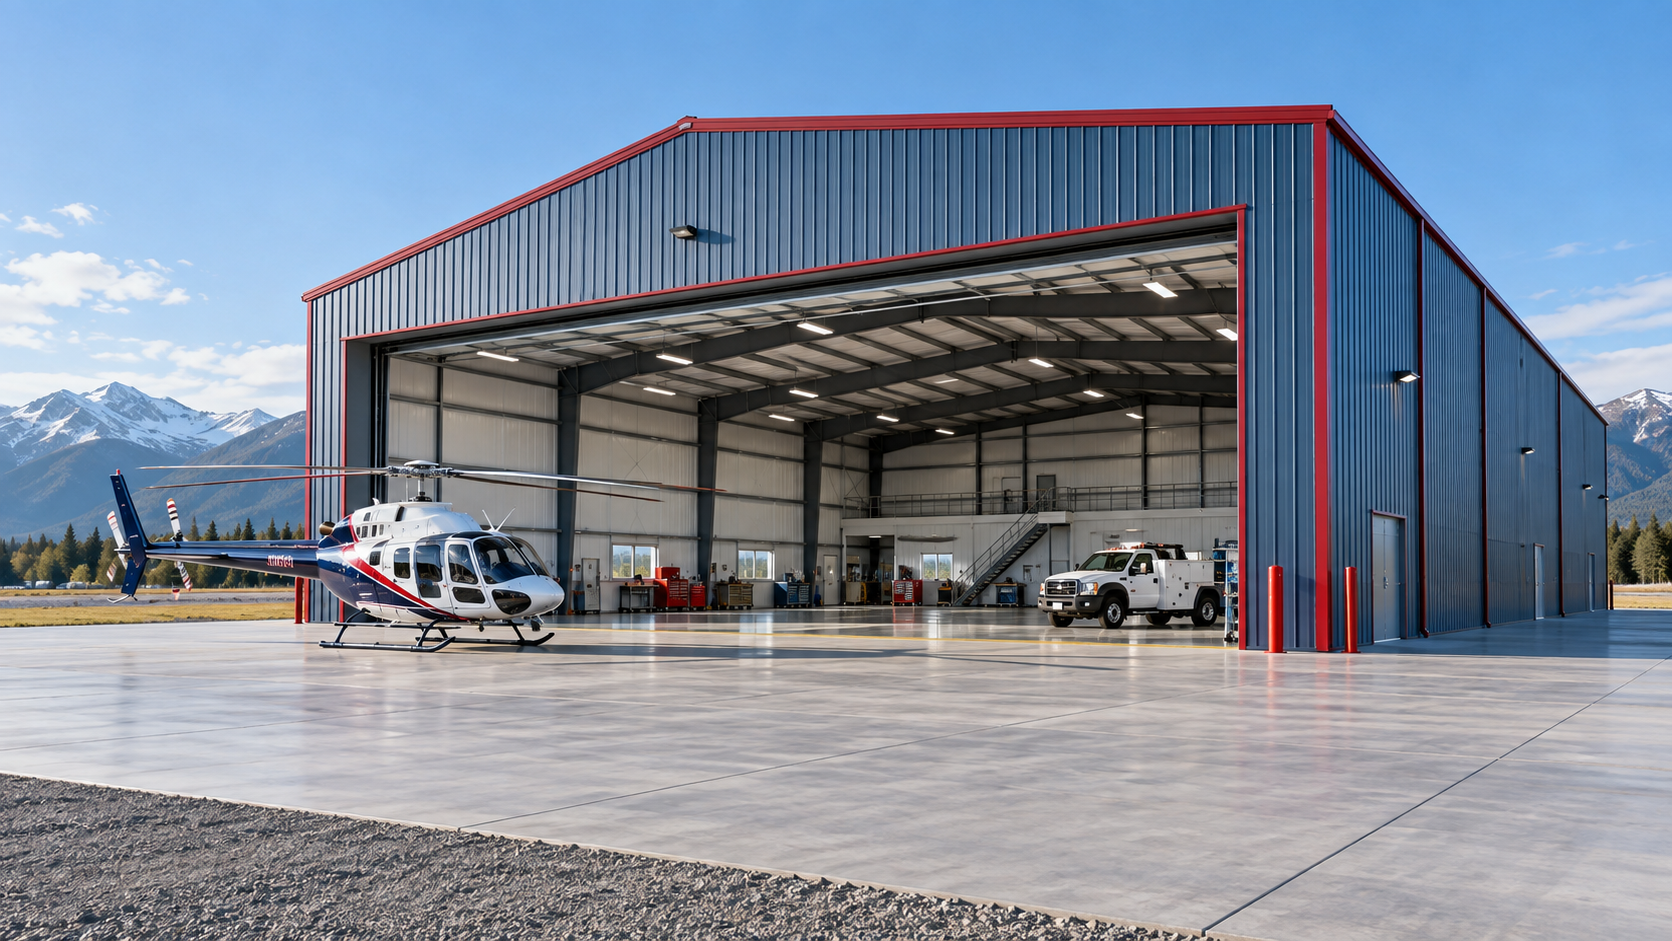 Airplane HangarsSee building details →
Set separate enclosure goals for livestock, storage and work
Ventilation and moisture priorities differ among animal areas, machinery storage and a heated workshop, so define each zone before selecting insulation.
Require address-specific wind, snow and seismic inputs and coordinate roof or wall openings with the final engineered system.
Review key decisions through farm building ventilation and engineered steel building loads.
Compare Angels Camp prices with rural field work included
Add grading, foundation, freight handling, erection, doors, ventilation, utilities and restoration to the steel package before judging affordability.
Normalize use, dimensions, openings and structural basis, then treat unverified site allowances as risk instead of assured savings.
Compare the full investment with steel building quote comparisons and the steel building buyer guide.
Assign every rural handoff before delivery
Give all companies the same property, equipment, animal-use, opening, enclosure and schedule information.
Record who manages permits, concrete, anchors, unloading, cranes, erection, utilities and final inspections, especially where local crew availability must still be confirmed.
Request matched proposals through compare Angels Camp steel building prices and California rural steel buildings.
Angels Camp projects may serve ranch, acreage, vehicle or trade uses on properties with variable slope and road access. Confirm jurisdiction, allowed use, structural inputs, fire access and site requirements for the address.



