

LOCAL STEEL BUILDING PLANNING
Separate surf, vehicle and workshop storage before sizing the shell
List vehicles, trailers, boards, tools and business inventory by frequency of use, then reserve dry circulation so wet outdoor gear does not control the whole interior.
A compact steel workshop can pair tall secure storage with a smaller conditioned workroom, keeping valuable floor area focused on activity rather than oversized aisles.
Compare useful layouts for steel garage buildings, steel workshop designs and equipment storage buildings.
Make slope, runoff and truck access part of the first plan
Establish a surveyed building area, floor elevation and drainage route before selecting a standard footprint; a workable rectangle on paper may demand substantial grading on the property.
Trace the delivery truck and lifting equipment from the road to a firm staging area, accounting for turns, overhead obstacles and space that must remain available to neighbors or customers.
Prepare the parcel with steel building site preparation and steel building foundation planning.
Compare the complete project at the actual address.
Share the intended use, dimensions, door requirements, site and target opening date.
Specify a coastal roof-and-wall system as one assembly
Ask providers to identify panels, coatings, fasteners, closures, sealants and cut-edge treatment together, because durability depends on compatible details rather than one upgraded component.
Match insulation, ventilation and vapor control to whether the building stores damp equipment, houses a daily shop or includes rooms kept at a stable temperature.
Develop the enclosure through metal building condensation control and steel building insulation choices.
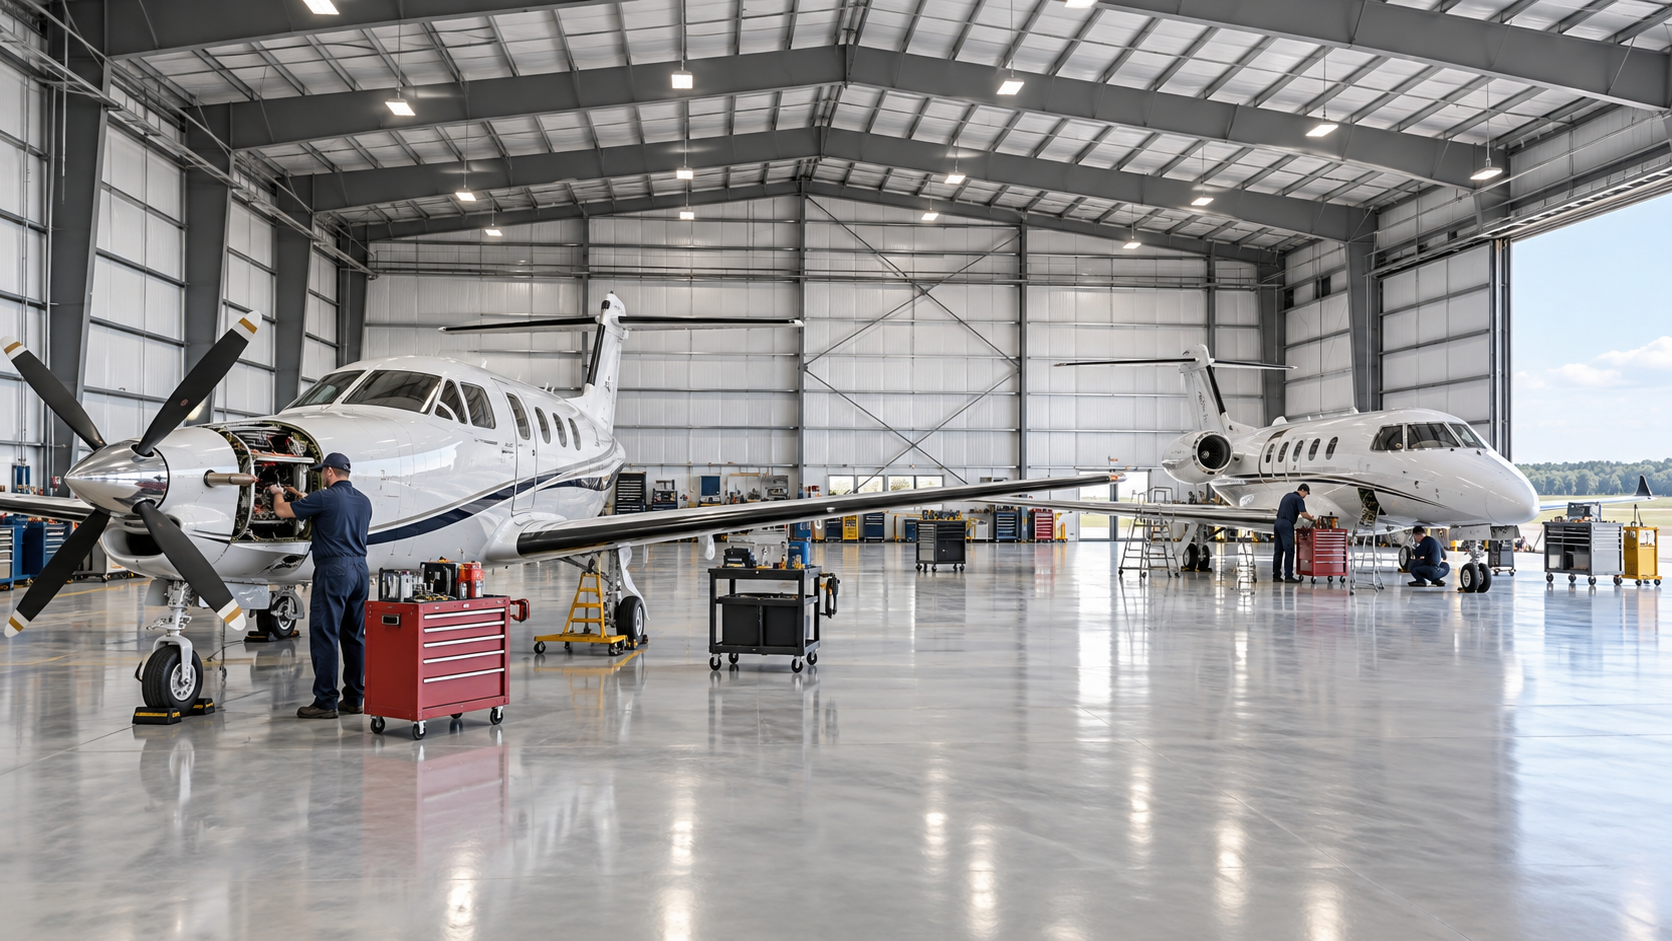 Airplane HangarsSee building details →
 Auto Repair ShopsSee building details →
 Steel Church BuildingsSee building details →
Coordinate doors, bracing and usable clear height
Measure the tallest vehicle and widest trailer in travel condition, then test the approach, framed opening, door hardware and structural depth instead of relying on nominal eave height.
Locate windows, large doors, racks and future equipment before engineering so bracing remains compatible with the way the Santa Cruz building will actually work.
Turn the operating sketch into steel building design planning and garage and workshop sizing.
Compare Santa Cruz prices through usable completion
Group the manufactured building, freight, foundation, drainage, erection, doors, enclosure upgrades, utilities and permits on one worksheet so package totals do not conceal field work.
Hold dimensions, structural basis, materials and completion point constant, then label exclusions and allowances beside the affected cost rather than accepting a vague low-price headline.
Normalize proposals with steel building quote comparisons and the steel building buyer guide.
Issue one coastal-property brief to every bidder
Provide the address, use zones, clear openings, material expectations, known access limits and desired completion condition in a single request that every company receives.
Assign responsibility for design coordination, concrete, freight receipt, lifting, erection, weather sealing and closeout before award so no essential handoff remains implied.
Request comparable options through compare Santa Cruz steel building prices and California steel building planning.
Santa Cruz projects can combine coastal moisture, sloping ground, wooded surroundings and limited delivery space. Verify the exact jurisdiction, access, structural criteria, fire review and material specification for the property.



