

LOCAL STEEL BUILDING PLANNING
Build Dover space around farm and service work
Poultry or crop support, equipment storage, repair work, contractor inventory and fleet parking all need different ventilation, clean zones and doors. Separate corrosive or wet activities from dry tools and stock.
Start with the equipment, inventory, vehicles, animals or people the building must support. That operating list should set the door clearances, floor area, clear height and circulation before exterior choices are priced.
Compare the most relevant working layouts in farm equipment storage, steel workshops and steel building locations.
Protect straight equipment and delivery paths
Use the largest tractor, implement, truck or trailer to set door openings and apron depth. Position storage racks and work benches so everyday access does not require repeated reshuffling.
Lay out the largest door approach, interior turning, work aisles and realistic future additions on the same plan. A usable building earns its keep when crews can reach equipment and material without moving half the operation first.
Carry those dimensions into steel building size planning, design and planning resources and the steel building buyer’s guide.
Compare the complete project at the actual address.
Share the intended use, dimensions, door requirements, site and target opening date.
Control water on a low-slope property
Flat ground can hide difficult drainage, high water or soft access. Set finished elevations, roof-water routes and durable approaches so heavy rain does not collect at doors or around the slab.
Confirm the boundary, utilities, finished-floor elevation, drainage path and foundation responsibilities for the actual parcel. Final frame reactions and anchor details should reach the foundation designer before concrete is released.
Settle the property work with steel building site preparation, steel building foundation planning and Delaware steel buildings.
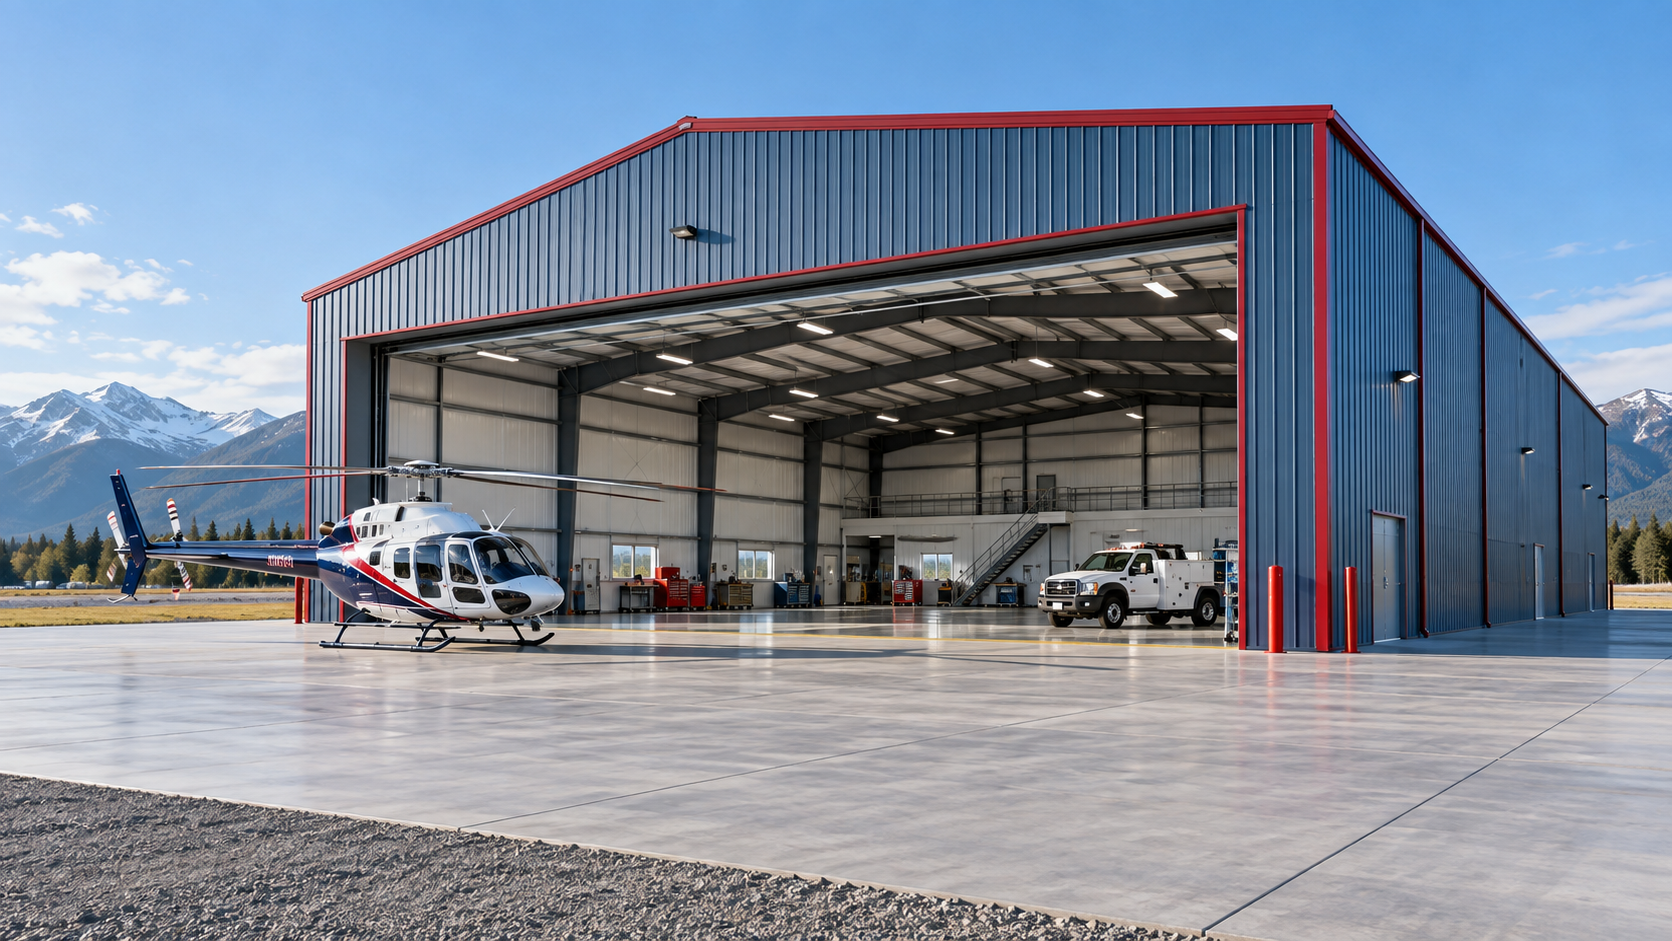 Airplane HangarsSee building details →
 Auto Repair ShopsSee building details →
 Steel Church BuildingsSee building details →
Plan for humidity, wind and agricultural exposure
Ventilation, condensation control, coatings and washable interior protection should match stored material and animal or process moisture. Coastal influence varies, so material exposure must be checked for the address.
The final supplier proposal should state the structural basis and the complete roof-and-wall assembly for the address. Statewide or regional experience helps frame the questions, but it does not replace project-specific engineering.
Use these practical answers for wind, snow and seismic design, metal building condensation control and steel building insulation.
Compare a complete Dover building, not a shell alone
Show drainage, foundations, slab, doors, ventilation, freight and erection as separate responsibilities. Agricultural and warehouse buyers should compare usable capacity and access with the total installed amount.
Hold the use, dimensions, openings, structural basis, panels, insulation and completion point constant. Put engineering, freight, unloading, erection, foundation, slab, utilities and exclusions beside the price they affect so omitted work cannot look like savings.
Finish the buying comparison with comparing steel building quotes, the complete buyer’s guide and Compare Prices.
Dover sits within a strong agricultural and regional-service area, making storage, farm and shop buildings natural planning priorities. Confirm provider coverage, engineering criteria, approvals and erection resources for the exact Delaware property.



