

LOCAL STEEL BUILDING PLANNING
Design Port St. Lucie storage around the RV and boat in travel condition
Measure the RV with mirrors, awnings, ladders and rooftop equipment included. Measure the boat while hitched, including motor, tower, guides and tongue. Draw the backing path from the street and show where compartments open. Mowers, bicycles, fishing gear and tools need defined racks beyond the vehicle envelope. A tall shell is not useful if the door track, lighting or storage platform occupies the clearance the vehicle actually needs.
A private recreation garage may combine dry storage and a hobby bench; an acreage building may add a compact tractor and landscape equipment; a small trade shop may include inventory and employee work. Those uses introduce different ventilation, fire and occupancy requirements. US Building Systems compares Port St. Lucie metal garages, storage buildings and workshops from the daily routine, preserving strong personal-storage emphasis rather than defaulting to a commercial warehouse.
Compare the closest building uses through Port St. Lucie metal garages, RV and boat storage buildings, acreage equipment buildings and steel workshop buildings.
Place the Port St. Lucie pad within the complete drainage system
Confirm survey elevations, flood information, drainage easements, swales, canals or other water-management features affecting the property. Establish finished-floor height, driveway and door aprons together. A long RV needs gradual grade transitions, while concentrated roof runoff needs an accepted discharge path that does not obstruct a swale or flow toward neighboring land. Use soil findings and final frame reactions to design the foundation for the address.
Check truck, concrete and lifting access without assuming the future RV route can handle construction traffic. Gates, culverts, septic features, overhead services and soft ground may restrict delivery. Reserve a secure staging area outside drainage paths and daily home access. Port St. Lucie steel building site preparation should include permitted clearing, fill, foundation access and restoration, giving providers a realistic installation plan rather than a bare footprint on a residential lot.
Develop property and concrete requirements through steel building site preparation, steel building foundation requirements, steel building delivery and erection and steel building planning resources.
Compare the complete project at the actual address.
Share the intended use, dimensions, door requirements, site and target opening date.
Keep Port St. Lucie vehicle space dry without cooling unnecessary volume
Decide whether the RV and boat bay remains naturally ventilated, receives dehumidification or is fully conditioned. Wet marine equipment and frequently opened doors can introduce substantial moisture. Coordinate ventilation, insulation, vapor management and air sealing according to that operating pattern. A smaller controlled tool or hobby room may provide comfort and protection without conditioning the full height and volume required by an RV.
Place louvers, fans, gutters, canopies, solar arrays and mechanical systems before structural release. Their penetrations, supports and drainage need to be part of the engineered building. Select materials and fasteners after discussing actual exposure and maintenance. A Port St. Lucie steel garage should give providers specific indoor conditions and accessory loads, allowing the owner to compare equivalent proposals rather than multiple interpretations of a cool, dry storage building.
Develop moisture and enclosure choices through metal building condensation prevention, steel building insulation options, energy-efficient steel buildings and custom RV garage design.
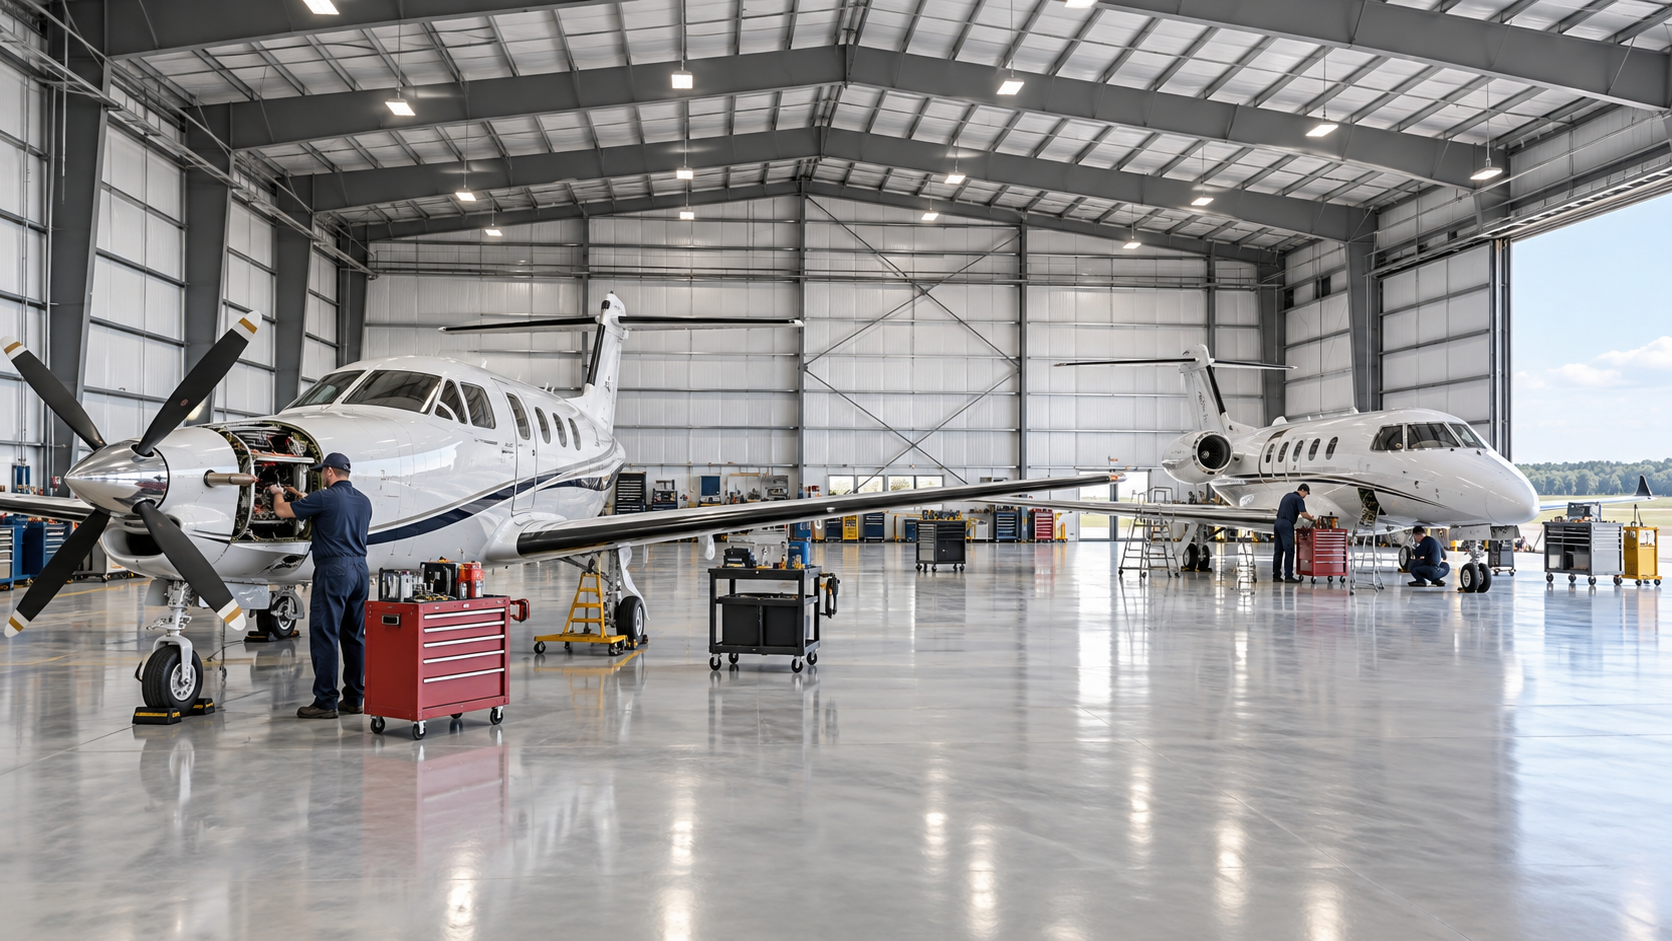 Airplane HangarsSee building details →
 Auto Repair ShopsSee building details →
 Steel Church BuildingsSee building details →
Confirm Port St. Lucie accessory use, drainage and wind criteria
Verify zoning, allowed accessory or business use, setbacks, height, lot coverage, easements, driveway, stormwater, floodplain requirements, fire access and the current permit process. A private RV garage, agricultural equipment building and occupied workshop can require different documentation. Describe employee, customer, repair and material-storage activity accurately so accessibility, fire, energy and trade requirements are evaluated against the real use.
Require verified wind, risk and enclosure criteria on the structural proposal. Tall and wide doors, open bays, canopies and partial openings affect pressure and bracing assumptions. Add solar, lifts, ceilings and platforms to the supported-load schedule. Do not imply a hurricane-proof structure. Port St. Lucie civil, foundation and steel documents should carry consistent floor elevations, grids, reactions, anchors, openings and drainage assumptions through approval and construction.
Clarify permits and engineered design through Port St. Lucie steel building permits, wind-engineered steel buildings and custom boat garage design.
Compare Port St. Lucie garage prices with fill, drainage and tall doors included
Organize the budget through survey and civil work, fill and grading, foundation and slab, engineered frame, transportation, receiving, erection, enclosure, tall doors and interior systems. Add ventilation, dehumidification, insulation, power, permits and driveway work where required. A delivered RV garage package can be accurate while excluding the water-management and site work that makes the parcel and opening usable. Keep those obligations in the same comparison.
Place matching dimensions, clear openings, wind criteria, panel specifications, supported loads and final deliverables beside each other. Show tax, transport limits, allowances, excluded tasks and pricing deadlines separately. A per-square-foot figure becomes informative only after these differences are removed. A clear Port St. Lucie proposal explains the investment required for dependable recreation or equipment storage and separates cosmetic upgrades from required site and enclosure systems.
Create an equivalent installed-cost comparison through steel building cost factors, steel building cost per square foot, compare steel building quotes and Port St. Lucie steel building prices.
Release Port St. Lucie steel after pad, doors and drainage are resolved
Work backward from the desired vehicle move-in date. Schedule survey, flood and drainage review, soils, approvals, structural and foundation engineering, owner selections, concrete, production and freight. Give RV doors, canopies, solar provisions, ventilation, insulation and colors firm deadlines. A change in floor elevation or opening size can affect foundations, frame design and vehicle approaches, so those decisions must close before fabrication.
Use a readiness checklist before authorizing delivery. Confirm anchor survey, concrete condition, culvert or driveway capacity, unloading resources, lifting plan, erection crew and dry secured staging. Continue through frame, panels, doors, ventilation, electrical work and inspection. A Port St. Lucie steel building timeline reaches secure usable storage. Components on the property are only one handoff in the larger process of protecting the owner’s RV, boat or land equipment.
Plan the complete project sequence through steel building construction timeline, prefabricated building installation and storage building buyer’s guide.
Give Port St. Lucie providers one residential-property result to price
Issue the address, intended use, dimensions, RV and boat clearances, openings, wind and enclosure criteria, supported loads, flood and drainage facts, access limits and target completion. Require each company to mark whether its offer ends with delivered components, an erected enclosed shell or complete usable space. Identical input reveals a low total built on missing fill, doors, ventilation or field responsibility.
Assign zoning and drainage responses, civil and foundation design, anchors, freight receipt, unloading, erection, specialty doors, thermal work, ventilation, utilities and closeout. Preserve selected options and substitutions with the final documents. US Building Systems can then represent the Port St. Lucie owner in a natural company voice, compare steel building providers on accountable outcomes and attach descriptive internal links where they genuinely help answer the surrounding buyer question.
Prepare the accountable buying request through steel building company comparison, garage and workshop planning questions, metal garage buyer’s guide and request Port St. Lucie steel building pricing.
Port St. Lucie projects often begin with personal recreation, land-maintenance or workshop needs. US Building Systems connects the vehicle plan to the parcel, flood information and complete installed responsibilities.



