

LOCAL STEEL BUILDING PLANNING
Separate Fort Lauderdale marine inventory from wet service work
List engines, parts, tools, electronics, trailers and boats according to value, size and frequency of access. Clean inventory and sensitive components need a protected zone away from wash-down, open doors and repair debris. Draw forklifts, carts and trailer movement through each aisle. A storage rack or workbench should not be added later where it narrows the only route to a large opening or blocks emergency access.
A private boat garage may need only secure ventilated storage, while a marine contractor building may combine receiving, parts, fabrication and employee work. Those operations introduce different fire, power, ventilation and accessibility questions. US Building Systems compares Fort Lauderdale metal garages, storage buildings and workshops from these real functions, keeping owner-scale and service-business projects visible instead of reducing the market to generic warehouse space.
Compare the closest building uses through Fort Lauderdale metal garages, marine equipment storage buildings, steel service workshops and commercial steel buildings.
Resolve Fort Lauderdale floor elevation and loading access together
Confirm flood information, survey elevations, stormwater requirements and soil conditions for the parcel. Set finished-floor height with door approaches, loading and accessible routes in view. A raised floor can protect the design intent while creating difficult trailer or forklift transitions if the exterior grades are not coordinated. Route roof and pavement water to an approved system without concentrating it at overhead doors or neighboring property.
Map trucks, cranes, forklifts and long steel through the active site. Existing businesses, parked vehicles, gates and limited yard space may require smaller scheduled deliveries. Identify where components can be secured above vulnerable low areas and sorted in erection order. Fort Lauderdale steel building site preparation should include foundation access, temporary traffic control, dewatering or other address-specific measures where required, allowing bidders to price an installation that fits the property.
Define the property and foundation through steel building site preparation, steel building foundation requirements, steel building delivery and erection and steel building planning resources.
Compare the complete project at the actual address.
Share the intended use, dimensions, door requirements, site and target opening date.
Specify Fort Lauderdale cooling and corrosion from the actual operation
Define the indoor temperature, door-opening frequency, moisture sources and ventilation needs for each zone. A parts room, open boat bay and fabrication area should not receive one undifferentiated enclosure system. Coordinate insulation, air sealing, vapor management, exhaust and cooling with those uses. Wide doors can dominate heat and moisture performance, so their operating pattern belongs in the design brief rather than only the opening schedule.
Discuss salt influence, industrial exposure and maintenance access before selecting panels, fasteners, trim, doors and rooftop equipment. Conditions vary by address and cannot be assumed from a city name. Include a practical cleaning and inspection plan. A Fort Lauderdale steel workshop should use maintainable components, clearly detailed penetrations and supported equipment loads, giving providers a specific performance request instead of a broad demand for coastal-grade materials.
Develop enclosure and durability decisions through metal building condensation prevention, steel building insulation options, steel building durability and energy-efficient steel buildings.
 Steel GaragesSee building details →
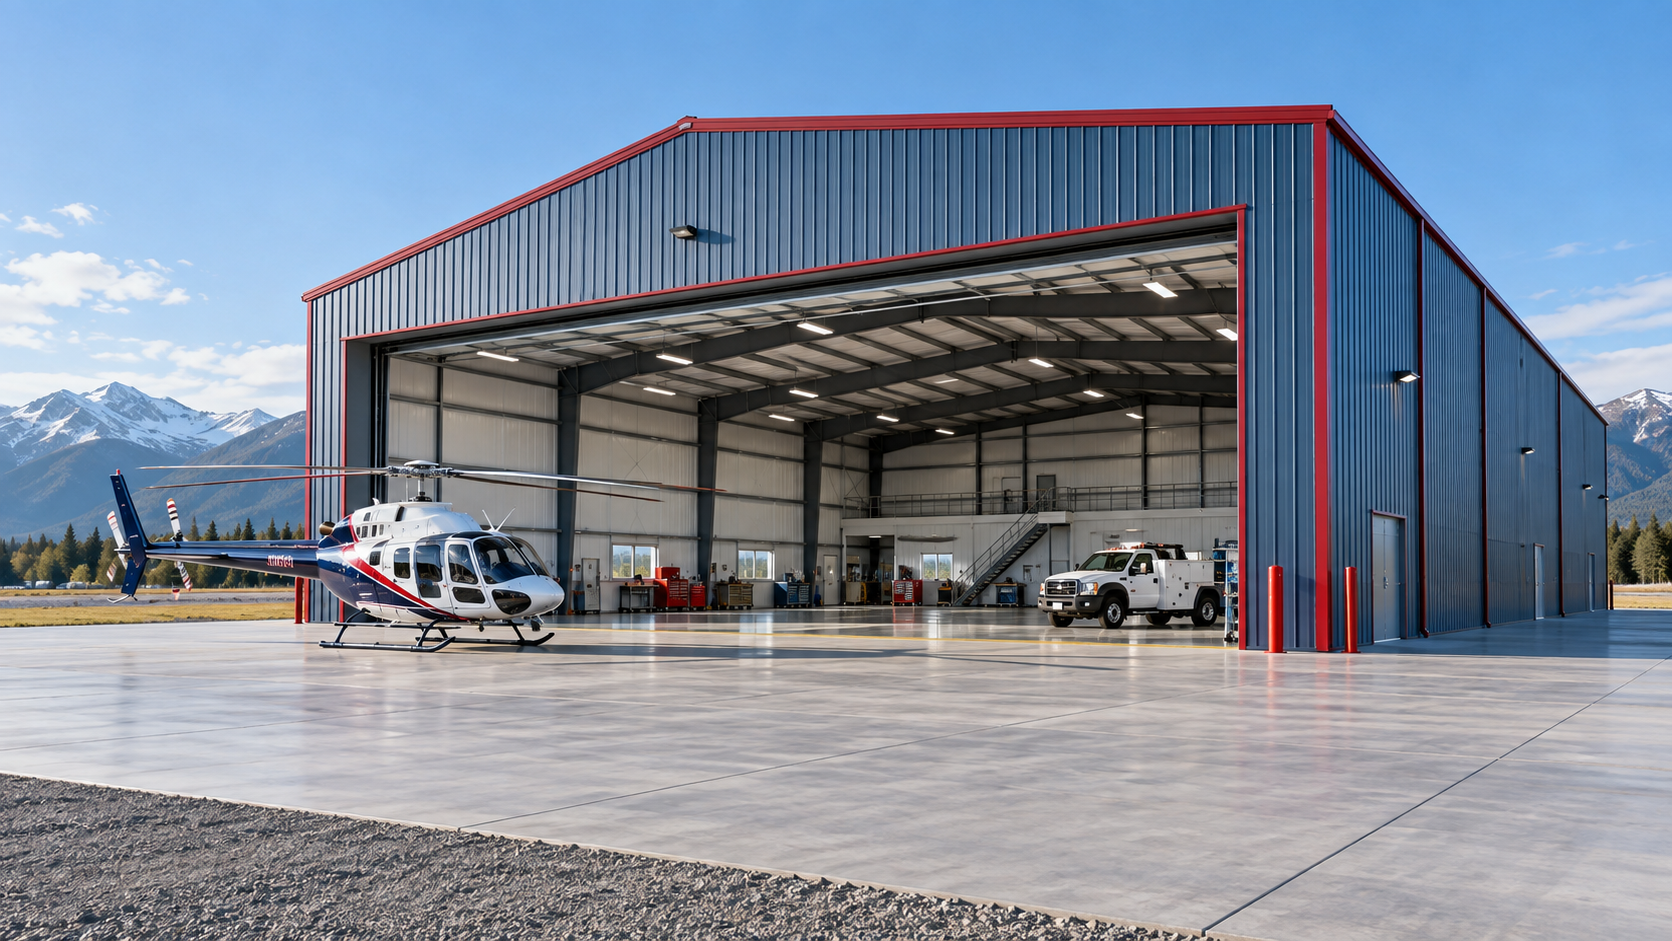 Airplane HangarsSee building details →
 Auto Repair ShopsSee building details →
Confirm Fort Lauderdale flood, fire and wind documentation before release
Verify permitted use, setbacks, height, parking, loading, floodplain or elevation requirements, stormwater, fire access and the current permit process. A private boat garage, storage occupancy and marine-service shop can require different architectural and trade information. Describe repair processes, employees, customers, storage height and regulated materials accurately so fire, accessibility, energy and environmental responsibilities are defined before the shell is fixed.
Require the structural engineer to state verified wind, risk, exposure and enclosure criteria. Large doors, partially open conditions and canopies affect pressure and bracing. Add solar, cranes, racks, ceilings and mechanical systems to the supported-load schedule. Avoid severe-weather guarantees. Fort Lauderdale civil, foundation and steel documents should share the final floor elevation, reactions, anchors, grids and opening geometry through permit and construction.
Clarify permits and engineered criteria through Fort Lauderdale steel building permits, wind-engineered steel buildings and custom marine storage design.
Compare Fort Lauderdale building prices with flood and marine-service systems included
Organize costs from property and civil design through foundation, engineered frame, transportation, scheduled receiving, lifting, erection, enclosure, wide doors and interior systems. Add elevated access, corrosion-conscious components, ventilation, cooling, fire protection, power and permits where required. A delivered package can be accurate while excluding most of the work that makes a coastal service building operational. Put those obligations beside the supplier number.
Compare matching dimensions, openings, wind criteria, material specifications, storage loads, enclosure performance and final deliverables. Show tax, freight limitations, allowances, excluded work and escalation separately. A square-foot benchmark becomes meaningful after those differences are removed. A useful Fort Lauderdale proposal explains the investment required for secure marine storage or a working shop and distinguishes elective finishes from systems required by the stated occupancy.
Create an equivalent cost comparison through steel building cost factors, steel building cost per square foot, compare steel building quotes and Fort Lauderdale steel building prices.
Coordinate Fort Lauderdale freight with active operations and weather readiness
Work backward from the date marine inventory or shop operations need the space. Schedule flood and site research, survey, engineering, permits, foundation design, owner selections, production and freight. Set final dates for wide doors, coatings, ventilation, cooling and supported equipment. Property elevation and structural information should align before fabrication; a late loading or door change can affect frames, anchors and site access.
Use a formal delivery-readiness review. Confirm anchors, concrete condition, truck appointments, unloading resources, lifting equipment, secure staging and the forecast. Coordinate work around existing business traffic. Continue milestones through frame, panels, doors, ventilation, cooling, utilities, fire systems and inspection. A Fort Lauderdale steel building timeline reaches usable legal storage or work space rather than treating freight acceptance as the end of the project.
Plan the complete construction sequence through steel building construction timeline, steel building installation process and steel workshop planning guide.
Give Fort Lauderdale providers one marine-operation result to price
Issue the exact address, use, dimensions, equipment and aisle clearances, opening schedule, wind and enclosure criteria, durability targets, supported loads, elevation and access facts and required operating date. Ask each provider to identify its final included milestone in plain language. Shared project information reveals whether a lower total reflects better value or simply omits elevated site work, specialty doors or shop systems.
Assign approvals, civil and foundation design, anchors, freight receipt, unloading, erection, doors, coatings, insulation, ventilation, cooling, utilities and closeout. Preserve selected alternates and substitutions with the final drawings. US Building Systems can then represent the Fort Lauderdale buyer naturally, compare steel building companies on accountable work and connect high-intent internal pages at the precise point where a detailed answer helps the project move forward.
Prepare the accountable buying request through steel building company comparison, garage and workshop planning questions, commercial steel building guide and request Fort Lauderdale steel building pricing.
Fort Lauderdale projects can serve private boating, marine trades and general business storage. US Building Systems defines the exact use, exposure and site restrictions without claiming any building is hurricane-proof or flood-proof.



