

LOCAL STEEL BUILDING PLANNING
Describe the Baltimore operation before deciding what kind of shell it needs
A fleet-maintenance building needs vehicle circulation, service bays, exhaust and equipment power. Secure storage may focus on racks, controlled access and weather protection. Warehouses require receiving and material flow, while an employee- or customer-occupied commercial building adds accessible routes, finished areas and broader life-safety systems.
Identify the contents, hours, occupants and largest moving equipment for each zone. Mark conditioned rooms separately from open storage. That information gives providers a reasoned basis for frame spacing, door size, slab demand and enclosure performance, and it prevents a basic Baltimore metal building price from being used for a facility with much greater operating scope.
Compare the relevant building systems for steel workshop buildings, steel storage buildings, steel warehouse designs and commercial metal buildings.
Coordinate doors, coatings and interior services before engineering
Measure trucks, trailers, forklifts or service equipment at operating clearance. Verify the framed opening and approach, then account for tracks, frame depth, lighting, ducts and suspended tools. An interior equipment plan should establish usable height and bay width before the project is reduced to nominal square footage.
Discuss panel finishes, fasteners, trim and sealants in relation to the property’s exposure and maintenance plan. Decide whether the building is unconditioned, intermittently heated or fully conditioned. Insulation and condensation control should follow that use. Large openings, canopies and roof equipment all belong in the engineered specification and initial price.
Develop the building specification with steel building size planning, metal building material specifications and steel building insulation options.
Compare the complete project at the actual address.
Share the intended use, dimensions, door requirements, site and target opening date.
Plan freight and ongoing property traffic as separate movements
Map the path from the public road to an unloading position capable of receiving long members. Preserve entrances, fire lanes and daily fleet circulation while cranes or lifts work around the slab. Where space is limited, consider sequenced loads instead of assuming the entire package can be stored on site.
Use current survey, utility, drainage and geotechnical information to establish the finished floor and concrete scope. The foundation designer must receive the chosen frame’s reactions and anchor geometry. Demolition, paving or underground work should be sequenced so it does not remove the staging area just before erection begins.
Prepare the Baltimore site through steel building site preparation, steel building foundation design and steel building delivery logistics.
 Steel WorkshopsSee building details →
 Steel GaragesSee building details →
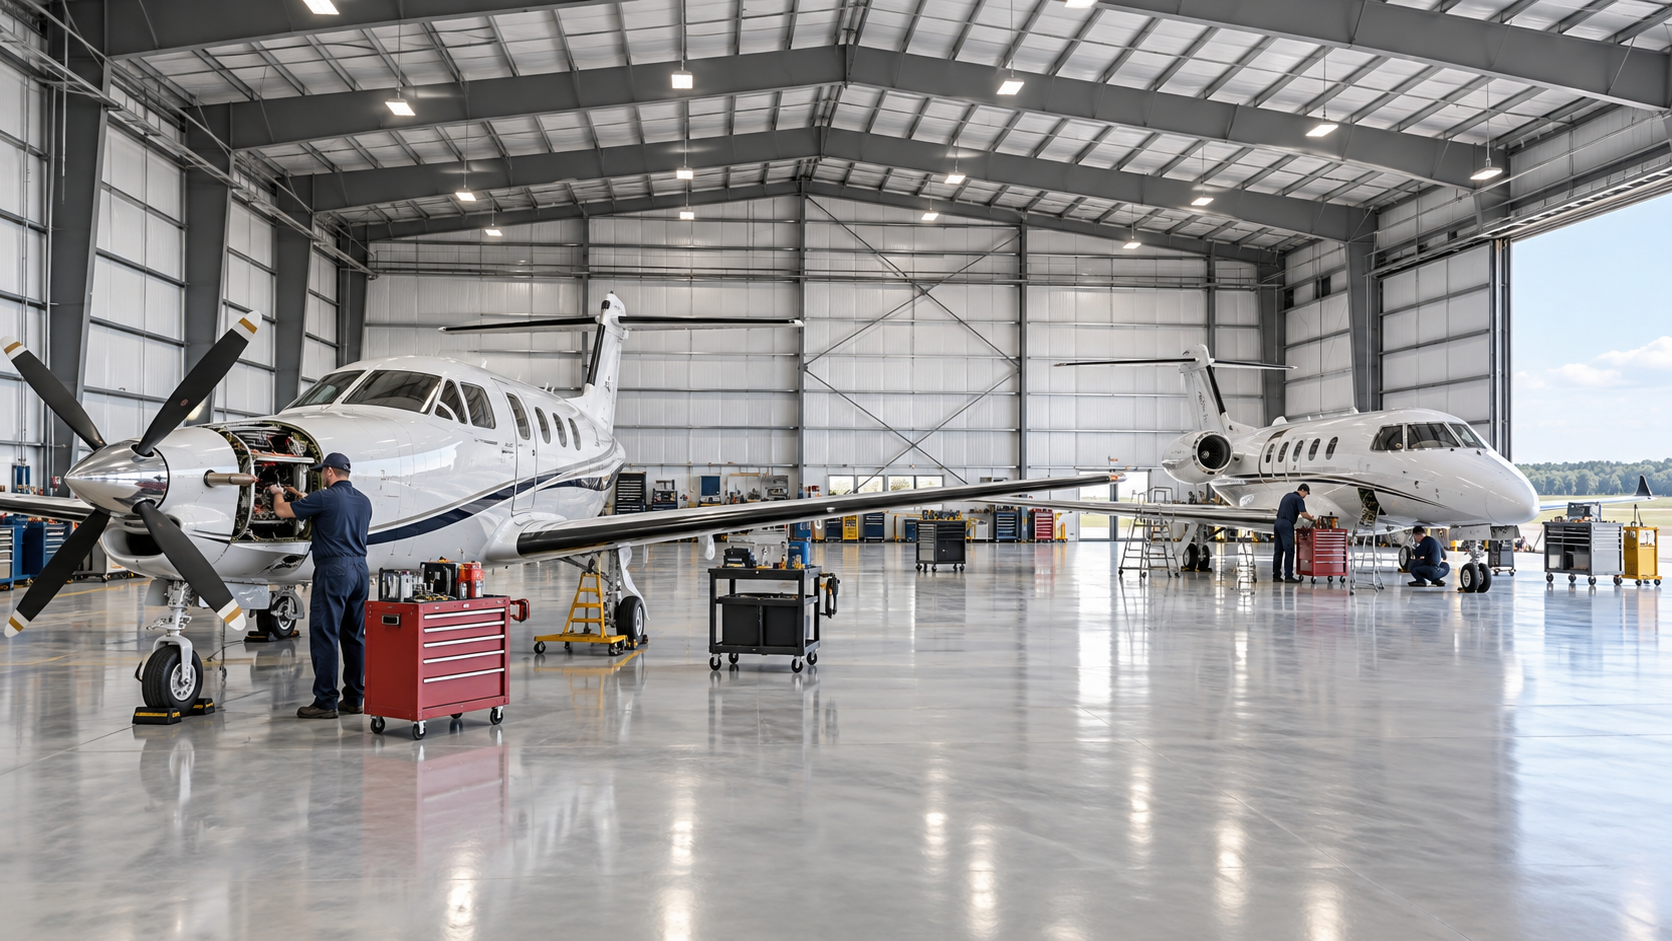 Airplane HangarsSee building details →
Compare the Baltimore manufactured system and field work on separate lines
Ask each provider to price the engineered steel system, its panels and accessories, and transportation as a clearly defined group. Field assembly and weather enclosure should have their own value. The owner can then add professional services, permits, demolition, foundations, utilities, interiors and inspections without confusing those costs with the factory package.
Hold dimensions, height, load criteria, finishes and thermal performance constant. List allowances, exclusions, taxes, access assumptions and expiration dates. This makes price per square foot a useful secondary measure. It cannot replace the detailed scope needed to compare a delivered kit with a working Baltimore garage, shop or warehouse.
Build the cost comparison with steel building cost factors, steel building prices per square foot, steel building quote comparisons and Baltimore steel building prices.
Place delivery after the site and anchor acceptance milestone
Connect survey, investigation, design criteria, permits, owner approvals, foundation engineering, concrete, fabrication, freight and erection. Set decision dates for door geometry, panels, insulation and supported equipment. The supplier and concrete team need current information from one another before their work becomes difficult to revise.
Before releasing the truck, document access, anchor tolerances, unloading resources, material storage and the erection crew’s date. Continue the calendar through doors, building services, interiors and agency closeout. Include winter and wet-weather contingency where appropriate. The Baltimore facility is complete when operations can begin, not when steel is on the property.
Create the end-to-end schedule with steel building construction timeline, prefabricated steel building installation and steel warehouse buyer’s guide.
Verify occupancy, fire access and structural inputs for the parcel
Name the reviewing jurisdiction and confirm allowed use, setbacks, height, fire access, parking, accessibility, energy performance and required professional documents. Existing industrial or waterfront properties may also warrant additional site investigation. Assign each submission and plan-review response rather than treating approval as a supplier inclusion.
Require the metal building engineer to identify snow, wind, exposure, seismic and risk-category assumptions. Add loads from solar, mechanical equipment, sprinklers, cranes or storage systems. The foundation drawings should repeat the selected column locations and forces. A nearby warehouse can inform questions, but its engineering cannot establish the design for this Baltimore address.
Organize code and engineering research through steel building permit requirements, steel building snow and wind loads and steel building energy planning.
Preserve coating and logistics decisions in the Baltimore contract
Give every company one written project definition covering address, use, dimensions, openings, engineered loads, enclosure performance, access limitations and target date. Put optional improvements on separate lines. Require named materials and services so differences can be traced to a real specification instead of a general product description.
Assign the design interface, concrete and anchors, freight acceptance, special handling, erection, weather detailing, building services and closeout to identifiable parties. Attach approved substitutions and decision dates. This purchase record should allow the Baltimore owner to verify that exposure and access considerations remain intact after the salesperson hands the work to engineering and the field team.
Prepare the accountable request with steel building quote dimensions, steel building company comparisons, steel building buyer’s guides and complete Baltimore project pricing.
Baltimore-area properties can differ by city or county jurisdiction, coastal influence, snow and wind criteria, soils, utilities and fire access. Verify land use, environmental conditions, permits and inspections for the exact project address.



