LOCAL STEEL BUILDING PLANNING
Find the Chattanooga building bench before choosing the footprint
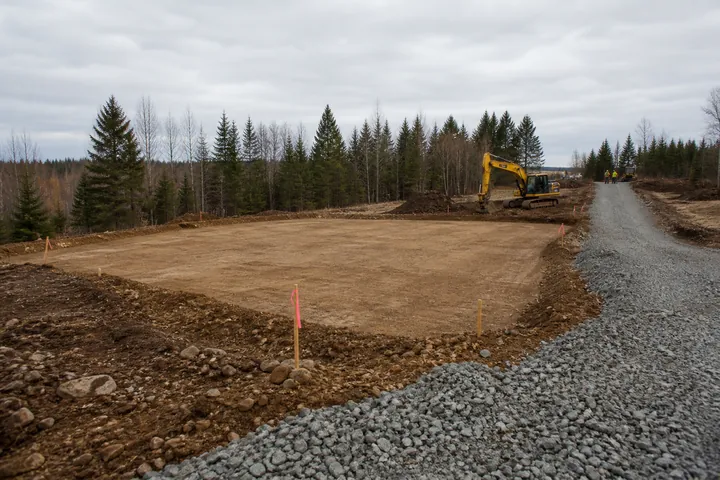
Use a boundary and topographic survey to identify the buildable area, vehicle approach and the direction water already travels. A seemingly generous parcel may have only one practical location after slope, drainage, setbacks and utilities are considered. Establish cut, fill, retaining and finished-floor elevation together. Long trailers need gradual grade transitions, and door aprons should not become a collection point for roof water flowing from higher ground.
Test the route for concrete trucks, long structural members and erection lifts separately from daily vehicle access. Check narrow drives, bridges, gates, tree canopy and overhead utilities. Reserve stable ground to unload and sort components without blocking an active home, farm or business. Chattanooga steel building site preparation should price temporary construction access, erosion control and restoration so providers understand the land work attached to the proposed shell.
Develop the property and foundation plan through steel building site preparation, steel building foundation requirements, steel building delivery and erection and steel building planning resources.
Give Chattanooga boats, campers and tractors independent access
Measure boats on trailers, RVs with roof equipment and tractors with attachments in their full travel conditions. Draw the turn from driveway to door and the final parking position. Frequently used recreation or land-maintenance equipment should not be trapped behind seasonal storage. Add rack, bench and tool depth to the drawing so accessories do not gradually consume the aisle required to back a long trailer.
A personal lake-equipment garage may need drying and secure gear storage; an acreage barn may prioritize broad implement openings; a contractor shop may add fleet circulation and a conditioned work room. US Building Systems compares Chattanooga metal garages, agricultural buildings and workshops from these daily routines. The project remains centered on practical personal and farm uses while creating an appropriate path for occupied commercial space when needed.
Compare use-specific building options through Chattanooga metal garages, boat and RV storage buildings, agricultural equipment buildings and steel workshop buildings.
Compare the complete project at the actual address.
Share the intended use, dimensions, door requirements, site and target opening date.
Design Chattanooga moisture control around wet equipment and open doors
State which bays remain naturally ventilated, which need protected tool storage and which operate as conditioned workspace. Boats, mowers and vehicles entering wet can add moisture long after a storm passes. Coordinate ventilation, insulation, vapor control and air sealing around that operating pattern. One thin condensation-control layer or a broad insulated label is not enough to define performance at doors, eaves, roof penetrations and foundations.
Place fans, louvers, gutters, canopies and mechanical equipment before structural release. A lean-to can provide useful shade and outdoor service area, but its columns must stay outside trailer turns and its drainage needs a defined outlet. A smaller conditioned room may be more efficient than cooling a tall equipment volume. The Chattanooga steel building design should give every bidder the same measurable enclosure and circulation targets.
Develop the enclosure and operating zones through metal building condensation prevention, steel building insulation options, energy-efficient steel buildings and steel building size planning.
 Steel WorkshopsSee building details →
 Steel GaragesSee building details →
 Airplane HangarsSee building details →
Confirm Chattanooga grading, land-use and engineered-load requirements
Identify the reviewing authority and verify permitted accessory, agricultural or business use, setbacks, height, driveway, grading, drainage, fire access and the current permit process. A private RV garage, farm barn and occupied service shop can require different information. Describe employees, visitors, repair work and stored materials accurately. Steep access, earth retention or drainage may require dedicated professional sheets in addition to the metal-building submission.
Put the confirmed wind, seismic, occupancy and enclosure values on the structural design basis, followed by every collateral load the owner expects. Broad doors, open equipment bays, attached roofs, photovoltaic panels and elevated storage change the frame. Deliver the completed reaction schedule and anchor layout to the concrete engineer, and check the slab height against civil grades and trailer approaches. Chattanooga reviewers and contractors should receive consistent dimensions and openings across all disciplines.
Clarify permits and structural design through Chattanooga steel building permits, engineered steel building criteria and custom boat garage design.
Compare Chattanooga metal building prices with slope and drainage included
Organize the project budget by property work, structure and operation. Carry survey, clearing, excavation, retaining, drainage, foundation and slab before listing the frame, freight, receiving, erection and enclosure. Follow those figures with doors, ventilation, insulation, electrical service, permits and restoration. A delivered package can be competitively priced while excluding the hillside and access work that determines whether the location is buildable.
Place matching dimensions, openings, design criteria, panel specifications and final deliverables beside each other. Identify taxes, transport limits, allowances, omissions and pricing-expiration dates separately. A square-foot figure supports the decision only after those differences are removed. A useful Chattanooga quote explains the investment required for dry boat storage, a farm building or operating workshop and keeps upgrades distinct from work needed for basic use.
Create an equivalent cost comparison through steel building cost factors, steel building cost per square foot, compare steel building quotes and Chattanooga steel building prices.
Sequence Chattanooga grading, concrete and delivery around wet-weather access
Work backward from the date vehicles, farm equipment or business inventory need shelter. Schedule survey, geotechnical review, drainage and grading design, approvals, foundation engineering, owner selections, production and freight. Give doors, lean-tos, insulation, ventilation and supported equipment firm deadlines. Place weather allowance around earthwork and concrete. A factory opening should not force steel toward a pad that remains inaccessible after rain.
Before shipment, verify anchors, concrete condition, truck route, unloading resources, erection labor and protected staging. Define who can postpone or divide delivery when ground conditions change. Continue through frame, panels, doors, ventilation, utilities, inspections and correction. A Chattanooga steel building timeline reaches useful dry storage or workspace; material arrival is one scheduled handoff, not proof that the owner’s operating need is complete.
Plan the complete construction sequence through steel building construction timeline, prefabricated building installation and steel storage building guide.
Give Chattanooga providers one topography-aware project request
Issue the exact address, use, dimensions, boat or equipment clearances, openings, structural criteria, enclosure goals, supported loads, slope and access information and target operating date. Ask each bidder to mark its final delivered condition in plain language: component package only, enclosed building erected on the prepared foundation, or finished space ready for the stated activity. Consistent input reveals whether a lower total reflects efficiency or simply assumes flat open ground and fewer field responsibilities.
Assign approvals, civil and foundation documents, anchors, freight receipt, unloading, lifting, erection, doors, thermal details, ventilation, utilities and closeout. Preserve selected options and substitutions on the final record. US Building Systems can then represent the Chattanooga owner in natural recreational, agricultural and workshop language, compare steel building companies on accountable deliverables and use keyword-rich internal links where they directly support the surrounding decision.
Prepare the accountable buying request through steel building company comparison, garage and workshop planning questions, metal garage buyer’s guide and request Chattanooga steel building pricing.
Chattanooga-area properties can shift quickly from developed valley sites to steep or wooded land. US Building Systems uses the actual parcel and equipment plan rather than repeating one regional building formula.