

LOCAL STEEL BUILDING PLANNING
Match the Phoenix metal building to the work inside it
A personal metal garage, contractor shop, agricultural equipment building and commercial warehouse can share a clear-span frame without sharing the same specification. Vehicle size, stored materials, work intensity and daily traffic determine useful width, clear height, door placement and slab demands. Define those operations before comparing a standard steel building kit with a more complete installed proposal.
For rural and personal-use properties, begin with the pickup, RV, trailer, tractor or shop equipment that controls the plan. Commercial steel buildings add employee circulation, customer access, energy requirements and life-safety systems. Naming the actual use lets US Building Systems connect the buyer with relevant options instead of treating every Phoenix project like an empty shell.
Compare the operating requirements for metal garage buildings, agricultural steel buildings and steel workshop designs.
Size doors, shade and clear height before requesting prices
Phoenix buyers often gain more from the right opening and roof height than from adding unfocused square footage. Measure the tallest stored vehicle with rooftop equipment, the widest trailer with mirrors and the turning distance needed to approach each door. Allow for framed-opening dimensions, door hardware, interior lights and any lift or storage rack that occupies overhead space.
Plan wall locations for electrical service, workbenches, ventilation and future partitions while the framing grid remains flexible. Overhangs, canopies and covered work areas can reduce direct sun at entrances, but they affect structure, drainage and budget. Put those features in the first metal building quote so later additions do not undermine the original price comparison.
Turn those measurements into a buildable plan with steel building size guidance, custom metal building options and metal garage buyer’s guide.
Compare the complete project at the actual address.
Share the intended use, dimensions, door requirements, site and target opening date.
Resolve desert drainage, soils and delivery access together
Dry weather does not remove the need for a drainage plan. Establish finished-floor elevation, door approaches and positive drainage using current survey and civil information. The foundation designer also needs site-specific geotechnical assumptions and final steel-building reactions; generic anchor plans should not be used to release a Phoenix slab.
Trace the route for long freight, unloading equipment and erection lifts from the public road to the foundation. Gates, washes, overhead utilities, neighboring walls and loose surface conditions can restrict an otherwise open parcel. Reserve level staging for bundled steel and panels so the erector can work safely without repeatedly moving delivered material.
Define the property work through steel building site preparation, steel building foundation requirements and steel building delivery and installation.
 Steel WorkshopsSee building details →Steel GaragesSee building details →
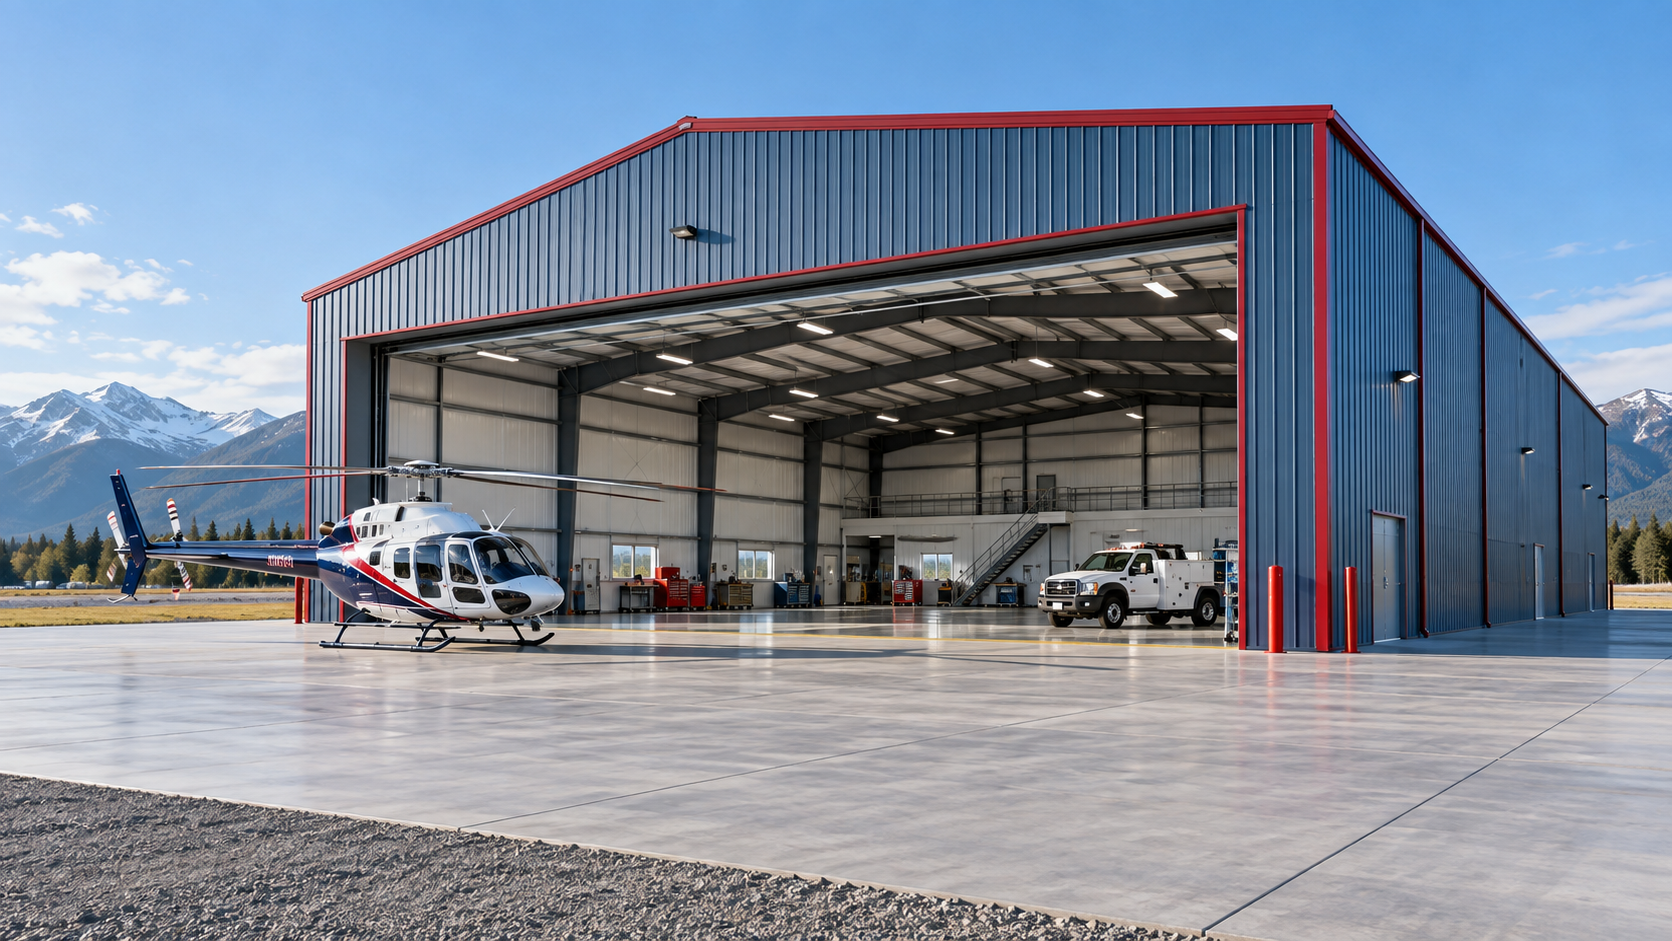 Airplane HangarsSee building details →
Compare complete Phoenix steel building prices, not package headlines
Place primary framing, secondary steel, roof and wall panels, coatings, trim, framed openings, doors, accessories, insulation and freight on the same worksheet. Then identify engineering, permits, foundation work, unloading, erection, utilities and interior improvements. A low metal building package price can leave the owner purchasing several essential phases separately.
Square-foot figures are useful only when dimensions, eave height, structural criteria, panel specifications and installed responsibilities match. Ask every provider to label allowances, exclusions, taxes and price-expiration dates. The comparison should show what it takes to deliver a weather-tight Phoenix steel building and what remains before the garage, barn, shop or business can be used.
Build an equal-scope comparison with steel building cost factors, steel building prices per square foot, comparing steel building quotes and Phoenix steel building prices.
Confirm the jurisdiction and structural criteria for the parcel
A Phoenix mailing address does not settle which city, county or other authority reviews the project. Verify zoning, allowed use, setbacks, lot coverage, height, fire access and utility requirements before final design. Identify who prepares the site plan, foundation documents, energy information and permit responses instead of assuming those services are included with the building package.
Require the steel proposal to state wind, seismic, risk-category and exposure assumptions for the actual location and occupancy. Roof loads from mechanical equipment, solar coordination or other supported systems must also reach the engineer. The permitted foundation and steel drawings should share the same grid, reactions and anchor geometry before construction begins.
Use these answers to organize code research: steel building permit requirements, steel building wind engineering and energy-efficient steel buildings.
Protect the construction schedule from late selections and field conflicts
Connect survey work, site design, engineering, permit review, final owner selections, foundation construction, fabrication, freight and erection in one schedule. Door sizes, framed openings, panel colors, insulation and accessories need decision dates. A fast factory slot cannot compensate for incomplete inputs or concrete poured from superseded information.
Plan crew access, material protection and realistic hot-weather work practices with the erector. After enclosure, allow time for electrical service, ventilation, interior buildout, inspections and corrections. The meaningful completion date is when the Phoenix metal garage, workshop or commercial building can support its intended use—not simply when the frame stands.
Set dependable milestones using steel building construction timeline, prefabricated steel building erection and steel building planning guides.
Give every Phoenix provider one accountable project scope
Issue the same address, building use, dimensions, openings, design criteria, envelope goals and target date to every provider. Attach known site constraints and distinguish required features from optional alternates. This approach produces more useful steel building quotes than asking several companies to interpret a short size request in different ways.
The final responsibility matrix should name who completes engineering, foundations, freight receipt, anchor verification, unloading, erection, weather sealing, utilities and inspection closeout. Keep that document with the drawings and schedule after award. Clear procurement records reduce missed scope because the decisions used to establish the Phoenix building price remain visible during construction.
Prepare the buying package with steel building buyer’s guides, steel building material specifications, questions for steel building companies and complete Phoenix project pricing.
Phoenix-area zoning, drainage, wind criteria, utility requirements and permit procedures vary by parcel and jurisdiction. Confirm the reviewing authority, structural design basis and site-development scope for the exact address before ordering steel or placing concrete.



