

LOCAL STEEL BUILDING PLANNING
Lay out a Scottsdale collector garage around care, display and maintenance
Record every vehicle’s length, door swing, turning radius and preferred parking orientation, then add battery tenders, tire storage, detailing equipment and a clear maintenance aisle. A lift changes roof clearance and slab requirements; a climate-controlled display area changes the enclosure. Draw those features before choosing bay spacing. Valuable cars benefit from a precise circulation plan that keeps daily movement away from tool benches and stored parts.
An RV, horse trailer or off-road vehicle introduces different height and loading needs. Equestrian properties may combine tack, feed and equipment storage but should separate clean supplies from machinery and vehicle exhaust. A Scottsdale steel building can support several uses without becoming oversized when each zone has a defined purpose. US Building Systems compares garage, workshop, storage and agricultural options against that inventory rather than treating all personal property as warehouse space.
Compare purpose-built options including Scottsdale collector garages, personal steel workshops, secure metal storage buildings and equestrian equipment buildings.
Find the Scottsdale building envelope before designing the garage exterior
Confirm zoning, setbacks, easements, allowed accessory use, height, lot coverage and the review requirements for the exact address. Properties affected by environmentally sensitive land provisions, drainage corridors or private design controls can have less buildable area than the parcel map suggests. The appropriate step is to identify those limits early, not to assume that open desert ground can receive a structure or construction traffic.
Coordinate the garage architecture with the primary property through roof form, wall materials, color, doors and screening where required. The permit package must still carry structural criteria, foundation information, energy provisions and attached loads. Solar arrays, vehicle lifts, canopies and large openings belong in engineering. A Scottsdale design that handles appearance and technical performance together is easier to price than a bare steel system that will need extensive redesign later.
Clarify approval and customization through Scottsdale steel building permits, custom metal garage design and engineered steel building loads.
Compare the complete project at the actual address.
Share the intended use, dimensions, door requirements, site and target opening date.
Protect desert drainage and native site features during Scottsdale construction
Use survey, grading and drainage information to locate the pad, floor elevation and vehicle approach. Preserve required open space, easements and natural drainage rather than pushing runoff toward doors or adjoining land. A low collector car, tall RV and loaded horse trailer each tolerate different driveway transitions. Test those profiles before concrete geometry becomes fixed, and coordinate retaining walls or fill with the foundation design.
Map the route for steel bundles and erection equipment separately from permanent vehicle access. Narrow drives, walls, landscaping and overhead utilities may require smaller deliveries or remote unloading. Mark firm lift positions and protected material storage without disturbing drainage paths. Scottsdale site preparation should also control dust and restore affected areas. These logistics affect price and schedule enough to include in the original quote request.
Develop the property plan with steel building site preparation, steel building foundation planning and metal building delivery logistics.
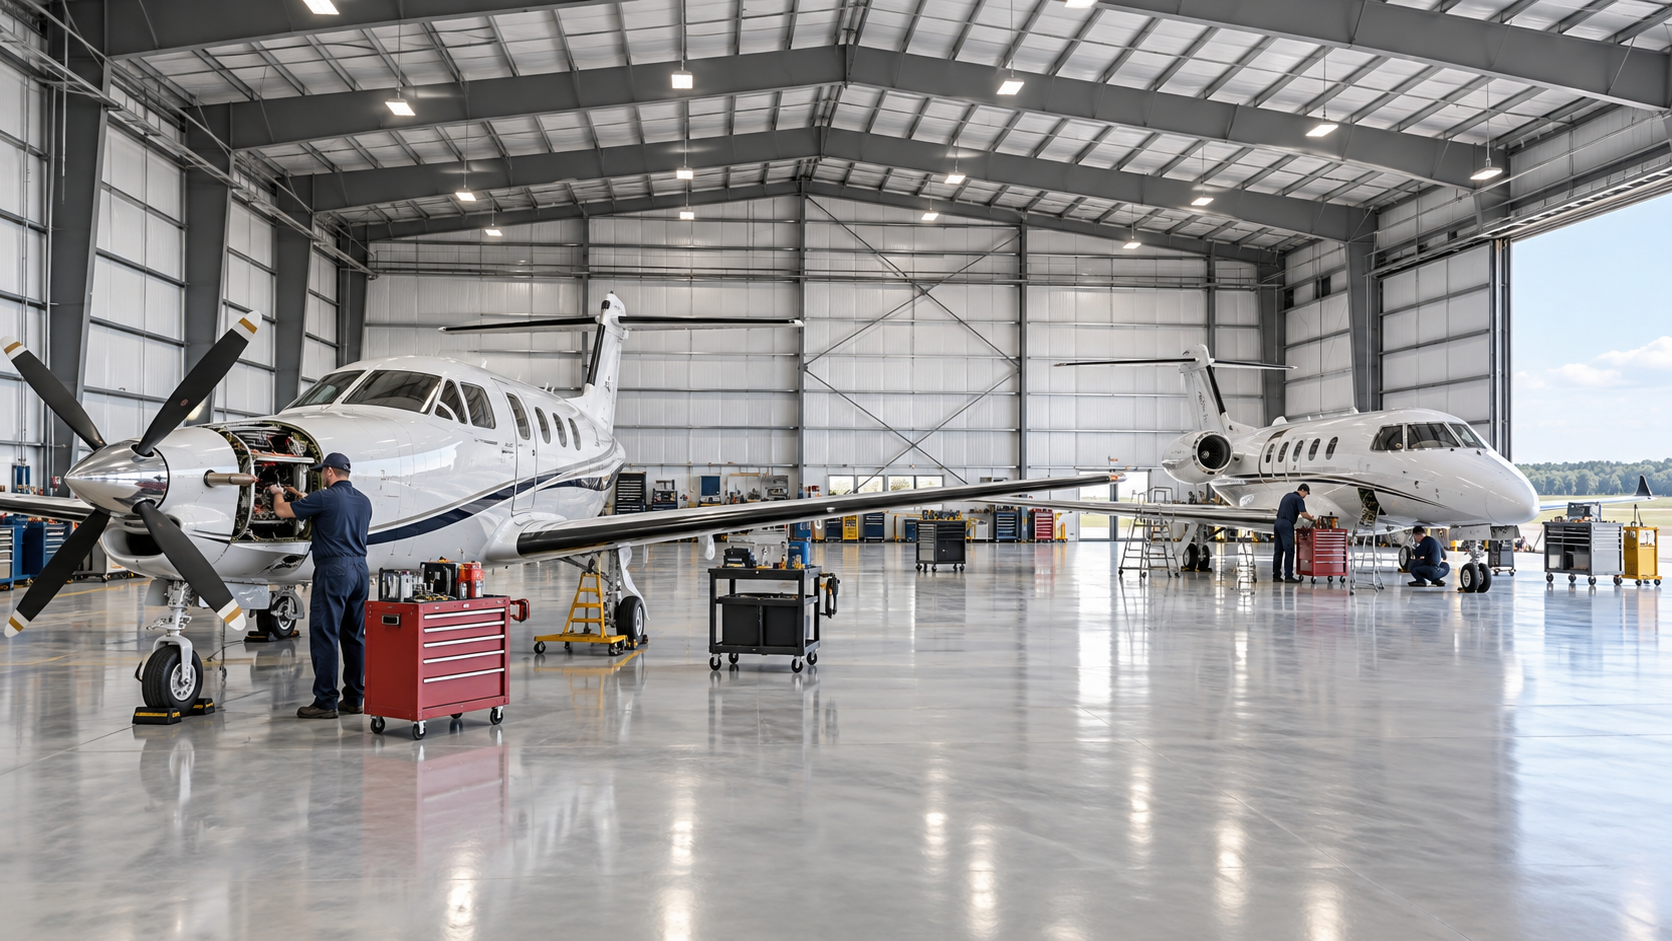 Airplane HangarsSee building details →
 Auto Repair ShopsSee building details →
 Steel Church BuildingsSee building details →
Create stable Scottsdale storage conditions without conditioning empty volume
State which contents need temperature control, which areas need only shade and ventilation and where people will work for extended periods. Collector vehicles and tools may benefit from a smaller sealed zone, while an RV bay can use a different comfort strategy. Coordinate insulation, air sealing, ventilation and mechanical equipment around those zones. Large overhead doors can overwhelm cooling capacity if opening frequency is ignored.
Solar heat gain, roof-mounted equipment and future photovoltaic panels should enter the design before structural release. Choose exterior finishes and shade elements as part of the thermal plan, then detail penetrations and transitions continuously. An energy-efficient Scottsdale steel building is a coordinated enclosure, not simply a high insulation number. Defined indoor expectations allow providers to size systems honestly and reduce the temptation to cool tall storage space that does not need it.
Build the enclosure strategy through steel building insulation systems, energy-efficient steel buildings and metal building condensation control.
Compare Scottsdale garage prices with architectural finishes and site work included
Separate the engineered frame and panels from freight, unloading, foundation, erection, doors, insulation and finish systems. Add grading, drainage, retaining work, utilities, cooling, fire provisions, permits and landscape restoration to the installed budget. Architectural wall treatments, concealed fasteners or custom doors can affect supporting details as well as appearance. Carry them in the base design if they are required for approval or owner expectations.
Normalize building geometry, usable clearances, structural loads, materials and final handoff before comparing totals. Record tax, allowances, escalation rules and exclusions. Scottsdale steel building cost per square foot can support early option testing, but it cannot explain a difficult driveway or extensive exterior integration. A transparent estimate shows the amount required to protect and use the vehicles, equipment or tack rather than stopping at an attractive factory-package number.
Build the complete price comparison with steel building cost factors, metal garage cost per square foot, compare steel building quotes and Scottsdale steel building prices.
Sequence Scottsdale design review before concrete and steel commitments
Start with the desired date for vehicle or equipment occupancy, then allow time for property research, design review, grading and drainage work, permit plans, foundation engineering and factory approvals. Resolve the footprint, exterior character, doors and clear heights before steel release. Set later deadlines for insulation, colors, cooling and solar loads. A fast production slot is not useful if the approved site or concrete is not ready.
Before shipment, verify anchors, concrete strength, access, unloading equipment, crew availability and protected staging. Continue the schedule through enclosure, specialty doors, climate systems, security, inspections and site restoration. A Scottsdale collector garage reaches completion when cars can enter safely and the promised indoor conditions operate. This definition keeps the project team focused on the owner’s use instead of celebrating an erected frame too early.
Organize the project through steel building construction timeline, prefabricated building installation and metal garage planning guide.
Give Scottsdale bidders the same vehicle, design and site brief
Provide the address, intended use, dimensions, vehicle profiles, framed openings, supported equipment, structural criteria, exterior requirements, enclosure target, site limits and occupancy date. Include driveway and staging information plus the chosen architectural treatments. A request for collector garage prices becomes comparable only when each company knows which performance and appearance obligations belong inside its proposal.
Assign responsibility for review responses, civil and foundation documents, anchors, freight receipt, unloading, erection, doors, specialty finishes, thermal details, mechanical systems, security and final inspection. Record accepted substitutions on the final drawings. US Building Systems can then help the Scottsdale owner distinguish complete project scope from a basic metal building package and trace future price changes to the exact design or property decision behind them.
Complete the buying request through steel building company comparison, garage and workshop planning questions, metal garage buyer’s guide and request Scottsdale metal building pricing.
Scottsdale steel building projects often balance valuable vehicles or property equipment with a highly visible site. US Building Systems helps define the operating space, exterior design and construction scope before companies price it.



