LOCAL STEEL BUILDING PLANNING
Start the Tucson design at the tallest vehicle and hottest work area
Measure an RV, trailer, truck or tractor with mirrors, attachments and rooftop equipment in place. Confirm the framed opening and approach, not simply the door label. Door tracks, structure, lights, fans and lifts reduce usable height. Those facts should establish eave height before the buyer compares standard package sizes.
Locate the most heat-sensitive work or storage zones and study where shade helps daily use. Canopies, roof extensions and covered side bays affect loads and drainage and need early engineering. A well-placed shaded area may add more operating value than an equal amount of enclosed floor space that is difficult to ventilate.
Develop useful dimensions and options through steel building size planning, custom metal building features and metal garage buyer’s guide.
Keep monsoon runoff away from doors, panels and erection staging
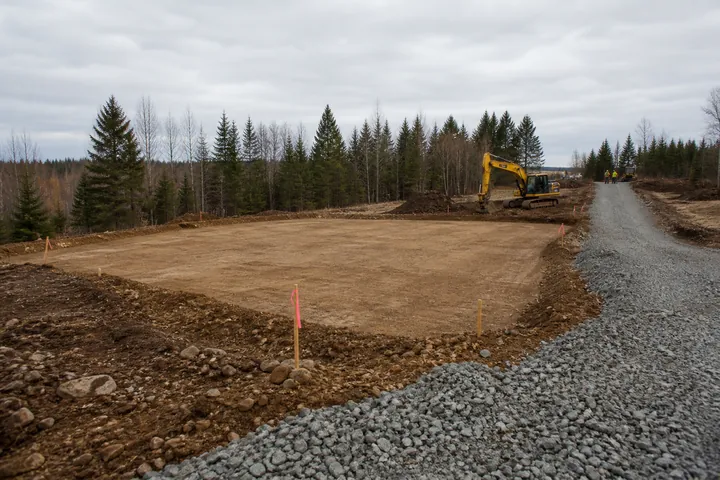
Use current survey and civil information to establish the pad, finished floor and drainage paths. Door aprons should remain workable without channeling concentrated water into the building. Give the foundation engineer site-specific soil information, final column forces and the accepted anchor arrangement from the selected steel system.
Draw freight and lift access through gates, turns, washes, slopes and overhead utilities. Set aside firm unloading and material-storage areas outside runoff routes. Protect lightweight trim and panels from wind and debris. Other contractors should not fill the erection zone with spoil piles or trenches immediately before the frame arrives.
Prepare the Tucson property with steel building site preparation, steel building foundation design and metal building delivery and erection.
Compare the complete project at the actual address.
Share the intended use, dimensions, door requirements, site and target opening date.
Choose specifications for storage, farm work or occupied business space
An RV or personal metal garage may emphasize tall secure openings and occasional project space. Agricultural buildings need equipment access, ventilation and durable storage. A daily shop adds machinery, power and cooling. Commercial occupancy can require accessibility, customer circulation and a broader life-safety package.
Assign each activity an area and identify which rooms are conditioned. Draw racks, workbenches, stalls, lifts and utilities before fixing the bay layout. This allows a Tucson provider to price the right shell and systems instead of using one generic metal building estimate for uses with different performance needs.
Compare the best-fit building types for RV and metal garages, agricultural steel buildings, steel workshop buildings and steel storage buildings.
 Auto Repair ShopsSee building details →
 Steel Church BuildingsSee building details →
 WarehousesSee building details →
Use the Tucson address to establish wind, fire and review requirements
Identify the authority and confirm allowed use, setbacks, height, fire access, utilities, accessibility, energy requirements and required plans. Rural appearance does not establish an exemption. Assign site, foundation, architectural and structural documents before the supplier completes engineering or the owner authorizes concrete.
Require the proposal to state wind, exposure, seismic and risk-category assumptions. Add loads from solar arrays, cooling equipment, canopies, mezzanines and suspended storage. Large openings and open-sided conditions must match the real design. Carry the selected reactions and frame grid into foundation documents so they remain coordinated.
Organize approval and engineering research through steel building wind engineering, steel building permit requirements and steel building energy performance.
Compare Tucson garage and workshop prices at the same temperature target
Separate the engineered package and transport from erection and weather enclosure. In a third category, show professional services, permits, grading, foundations, cooling, electrical systems, interiors and inspections. This keeps a ventilated RV shelter from being compared with a conditioned workshop as though the totals represented the same result.
Hold geometry, wind inputs, panel construction, insulation, doors and shade structures constant. Record taxes, allowances, exclusions and price-validity dates. Square-foot pricing can confirm trends after those facts match. The buyer still needs the detailed Tucson steel building scope to know what performance the number delivers.
Normalize the financial comparison with steel building cost factors, steel building price per square foot, steel building quote comparisons and Tucson steel building prices.
Approve openings and roof loads before the foundation is fixed
Connect survey, code research, structural inputs, owner decisions, permits, foundation engineering, concrete, fabrication, delivery and erection. Give doors, canopies, insulation, colors and supported equipment firm dates. Changing any of them after release can affect members, panels or anchors across several contracts.
Before dispatch, verify access, accepted anchor locations, unloading resources and the erection commitment. Plan safe hot-weather work and reasonable field contingency. Keep cooling, electrical service, doors, interiors and inspections on the calendar after enclosure. A usable Tucson building—not the shipment—should define project completion.
Create the complete timeline through steel building construction timeline, prefabricated steel building installation and agricultural building buyer’s guide.
Keep shade, wind and thermal choices in the Tucson purchase record
Issue one common project definition covering address, use, dimensions, openings, engineered criteria, envelope performance, property limitations and target date. Show optional canopies, future bays and upgraded insulation separately. Require named products and services so the owner can recognize exactly what changes between proposals.
Assign the structural-information handoff, concrete and anchor control, shipment acceptance, lifting, assembly, weather detailing, cooling and electrical work, and agency closeout. Attach approved substitutions. The record should confirm that the Tucson building installed in the field retains the heat, door and wind decisions used to establish its price.
Prepare the buying package with steel building quote dimensions, steel building company comparisons, steel building buyer’s guides and complete Tucson project pricing.
Tucson-area drainage, elevation, wind exposure, soils, wildfire considerations, utilities and permit requirements vary by property and jurisdiction. Verify land use, structural criteria, fire access and inspections for the exact address.