

LOCAL STEEL BUILDING PLANNING
Draw the Chandler garage in section before choosing eave height
Place the RV, boat, lift, vehicle doors and workbench in a side view, then add the rigid frame depth, overhead door tracks, lights, fans and future storage. Nominal eave height is not the same as usable clearance. Test the exterior approach too, because a tall opening cannot compensate for a short turn or a driveway transition that causes a long vehicle to scrape.
Use upper wall area for organized gear only where it does not reduce service clearance. Separate collector vehicles from dusty fabrication and keep frequently used tools near the active bay. A Chandler metal garage can provide substantial capacity without warehouse scale when its volume is planned deliberately. This section-based layout gives providers a defined height and door geometry instead of a vague request for an “RV-ready” building.
Develop the vehicle and work-space plan through Chandler RV garage buildings, steel workshop designs, metal building height planning and metal garage buyer’s guide.
Treat solar, shade and cooling as one roof-and-wall decision
Set the comfort target for each zone. Vehicle storage may need shade and ventilation, while a daily hobby or trade bay may require insulation and cooling. Coordinate roof reflectance, air sealing, door operation, ventilation and mechanical equipment around that use. Cooling calculations should reflect the large openings and internal work loads rather than assuming the building remains sealed throughout the day.
Choose solar capacity and attachment approach before structural release. Panel weight, racking, wind effects and roof penetrations belong in the engineered loads. The same applies to canopies, exhaust fans and suspended equipment. A Chandler steel workshop should support the owner’s energy plan without relying on field-added attachments that compromise the roof or exceed the structure originally priced.
Develop desert comfort and roof loads with energy-efficient steel buildings, steel building insulation options and custom solar-ready steel buildings.
Compare the complete project at the actual address.
Share the intended use, dimensions, door requirements, site and target opening date.
Keep short intense runoff away from wide Chandler garage doors
Use survey, drainage and geotechnical information to establish the pad, foundation and floor elevation. Trace concentrated roof water and surface flow to an appropriate outlet without crossing low thresholds or neighboring property. Check the RV or trailer approach across every grade change. The driveway, apron and slab should function as one profile rather than separate designs connected after construction.
Map freight from the street through gates, overhead services, landscaping and occupied areas. Identify firm unloading and lift positions outside drainage routes and protect panels from dust, wind and ground damage. Chandler steel building site preparation should maintain household or business access while crews work. Where full staging is unavailable, coordinate load size and delivery order with the erection sequence before dispatch.
Prepare the property through steel building site preparation, steel building foundation planning and prefabricated steel building delivery.
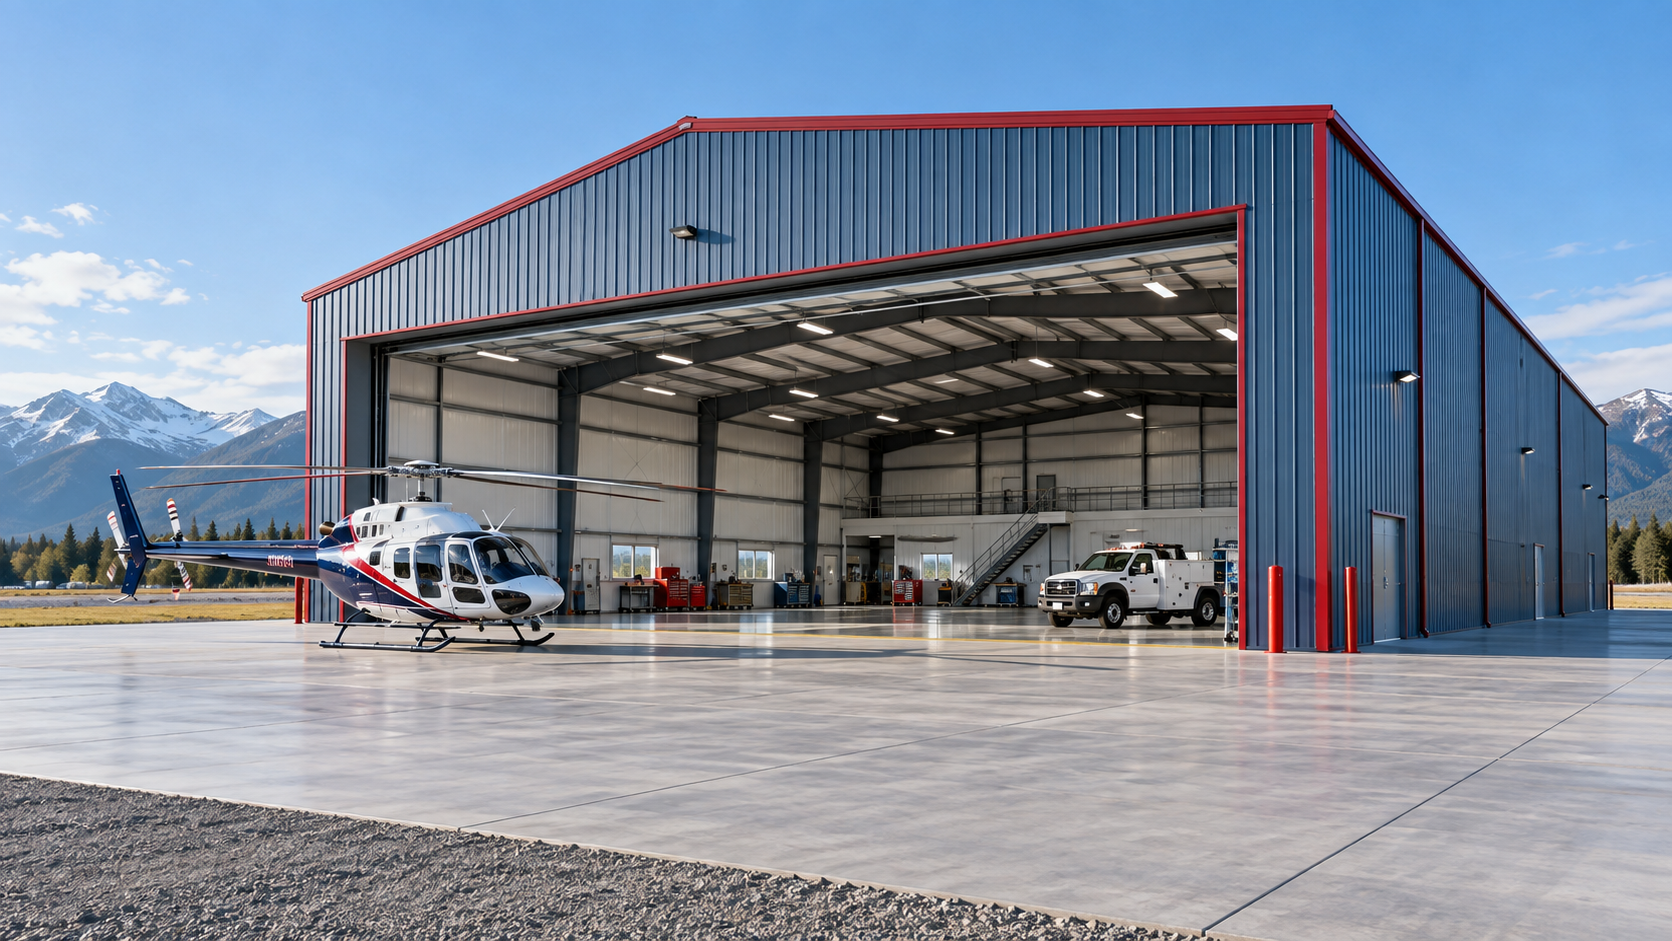 Airplane HangarsSee building details →
 Auto Repair ShopsSee building details →
 Steel Church BuildingsSee building details →
Verify Chandler use, wind design and private property standards
Confirm permitted use, setbacks, height, lot coverage, fire access, energy provisions and required drawings for the address. Review private development or association standards separately when they apply. The steel engineer should identify wind, exposure, seismic, risk category and enclosure assumptions. Large RV doors, canopies and open work areas must appear before the frame and bracing are finalized.
Add solar arrays, rooftop units, storage platforms, lifts and hanging tools to the supported-load schedule. Send the selected column reactions and anchor layout to the concrete designer with site information. Civil, foundation and building drawings should agree on the grid, floor elevation and openings. That alignment keeps a Chandler garage from reaching review or construction with a structural system different from the approved property plan.
Clarify approval and engineered scope through steel building permit requirements, wind-engineered steel buildings and custom metal garage design.
Compare Chandler metal building prices with solar and tall doors normalized
Organize costs by manufactured shell, transport and receiving, foundation and drainage, field assembly, openings, energy systems and finish work. Identify engineering, RV doors, insulation, solar support, cooling, electrical work, permits, lifts and sealants within those groups. A standard package can leave out the height and roof capacity that make the building useful for the owner’s vehicle and energy goals.
Bring proposals to the same geometry, clear opening, wind design, exterior materials, thermal target, solar allowance and finish point. Then evaluate totals and unit pricing with taxes, exclusions, allowances and adjustment clauses attached to their categories. A useful Chandler estimate reveals what remains before vehicles and tools move inside and lets the owner judge performance options by their full installed effect.
Build a complete cost comparison with steel building cost factors, metal garage cost per square foot, compare steel building quotes and Chandler steel building prices.
Release steel only after the garage height and solar design agree
Start with the move-in date and set release gates for property approval, concrete design, slab work, factory drawings, production, hauling and assembly. Close vehicle height, door geometry and floor level first; lock insulation, colors, solar attachments and equipment loads at their engineering deadlines. Late changes to rooftop systems or openings can reach frames, anchors and panels.
Before shipping, reconfirm anchor placement, concrete condition, access, unloading equipment, panel protection and erection labor. Continue the plan through enclosure, doors, solar or cooling installation, electrical work, inspections and corrections. A Chandler steel building timeline reaches completion when the RV, cars or workshop can operate safely—not when a shell is standing without its intended energy and access systems.
Build the complete project sequence through steel building construction timeline, steel building erection process and steel workshop planning guide.
Request one Chandler garage with solar, cooling and access defined
The bid brief should state address, use, footprint, usable clearances, doors, wind design, enclosure target, planned solar and mechanical loads, delivery restrictions and desired move-in. Require each company to state whether it supplies factory components, an installed weather-tight shell or complete usable space. That prevents a basic storage kit from being compared with a fully specified RV garage or occupied workshop.
Create a deliverables ledger for agency coordination, foundation plans, anchors, shipment acceptance, unloading, lifts, assembly, doors, thermal transitions, solar interfaces, cooling, electrical work and final inspections. Attach selected options to the controlling drawings. The Chandler owner and US Building Systems can then compare providers by actual responsibility and connect any revision to the vehicle, energy or property requirement it changes.
Complete the comparable project request through steel building company comparison, RV garage size checklist, metal garage planning guide and request Chandler metal building pricing.
Chandler owners may need an RV garage, collector-car storage, hobby workshop or compact business building on an already developed property. US Building Systems helps define the clearances, enclosure and field scope before comparing prices.



