LOCAL STEEL BUILDING PLANNING
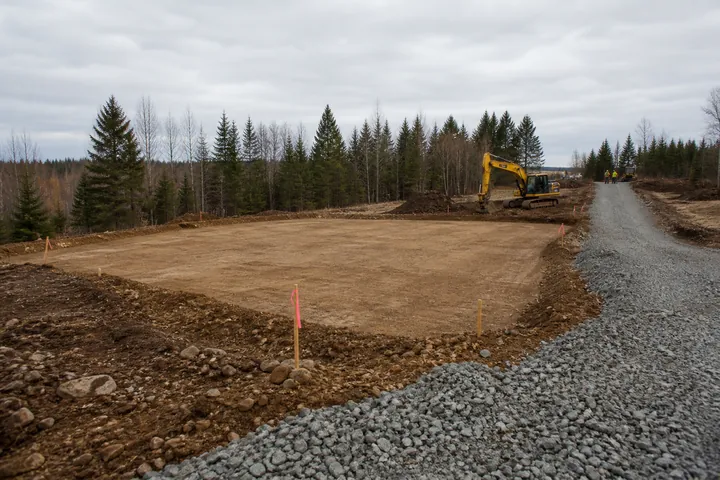
Let elevation, slope and emergency access choose the building pad
Use current survey, geotechnical and drainage information to test the pad location. Slopes, rock, retaining, trees and utility routes can change foundation cost and door approaches. Confirm that emergency access and everyday trailer movement remain practical at the finished floor elevation, not just on a flat conceptual plan.
Trace long freight and erection lifts through grades, gates and overhead conflicts. Reserve stable unloading and material zones outside drainage, snow-storage and fire-access areas. Give the foundation engineer the selected frame’s forces and anchor geometry. A preliminary package layout should not control Colorado Springs concrete.
Qualify the property through steel building site preparation, steel building foundation design and steel building delivery planning.
Size the building for RVs, farm equipment or daily shop work
A personal metal garage may need truck, trailer, RV and outdoor-equipment bays. Agricultural storage can protect tractors, implements, feed and maintenance tools. A daily workshop adds machinery, electrical demand, ventilation and employee space. Each use creates different openings, floor loads and thermal needs.
Measure equipment at full working clearance and draw benches, lifts, racks and finished rooms inside the span. Identify public or employee occupancy separately. This gives Colorado Springs providers a practical basis for width, eave height, bay spacing and code systems instead of one generic storage description.
Compare use-specific building options for metal garage buildings, agricultural steel buildings, steel workshop designs and steel storage buildings.
Compare the complete project at the actual address.
Share the intended use, dimensions, door requirements, site and target opening date.
Use parcel elevation and exposure in the engineered load summary
Identify the reviewing jurisdiction and confirm permitted use, setbacks, height, fire access, utilities, energy requirements and expected plan sets. Rural surroundings do not settle the approval path. Assign civil, architectural, foundation and steel documents before the supplier releases its design.
Ask the engineer to document the Colorado Springs parcel elevation, ground-snow basis, drift zones, wind category and terrain exposure directly on the design criteria. Rooftop solar, unit heaters, fire protection, storage platforms and hanging equipment each need an assigned structural allowance. Transfer the final column reactions and anchor plan into the foundation set, rather than relying on criteria borrowed from another Front Range property.
Clarify structural and permit requirements with steel building snow and wind engineering, steel building permit requirements and custom steel building design.
 Airplane HangarsSee building details →
 Auto Repair ShopsSee building details →
 Steel Church BuildingsSee building details →
Choose winter comfort and door clearance before the frame is fixed
Confirm framed openings for the tallest vehicle or equipment and allow for tracks, structural depth, lights and heaters below the eave. Check exterior turning on the actual grade. A nominally tall building can still fail an RV or lift requirement when overhead components are added after sizing.
Set the thermal target in plain terms: unheated equipment shelter, an occasionally warmed hobby garage or a fully comfortable daily workplace. That choice determines the insulation assembly, vapor control, ventilation and treatment of large door openings. Show canopies, exhausts, rooftop equipment and future solar on the Colorado Springs steel building plan before engineering so the structure and weather envelope are designed together.
Develop clearances and thermal performance through steel building size planning, steel building insulation options and metal building condensation control.
Compare Colorado Springs prices with load and site differences exposed
Ask for separate values for the engineered manufactured system, transportation, erection and weather enclosure. Then identify professional design, permits, excavation, retaining, concrete, utilities, climate systems, interiors and inspections. A delivered kit should not be compared with a finished workshop without showing the missing work.
Hold dimensions, clear height, snow and wind criteria, panels, insulation and doors constant. Note taxes, allowances, exclusions, access conditions and validity dates. Cost per square foot becomes useful only after these inputs align. The detailed scope explains whether the number buys cold storage, an enclosed garage or an operating facility.
Normalize the project cost with steel building cost factors, steel building price per square foot, steel building quote comparisons and Colorado Springs steel building prices.
Place seasonal site work ahead of the desired operating date
Connect survey, geotechnical decisions, load criteria, owner selections, permits, foundation engineering, concrete, fabrication, freight and erection. Set dates for doors, insulation, colors and supported systems. The manufacturer and site team should progress from the same controlled geometry and reactions.
Allow weather flexibility around excavation, concrete and enclosure. Before dispatch, verify the accepted anchors, all-weather access, unloading resources and crew date. Continue through doors, heat, electrical work, interiors and inspections. Colorado Springs completion should mean usable, protected space—not the earlier arrival of frame members.
Build the full milestone sequence with steel building construction timeline, prefabricated steel building installation and metal garage buyer’s guide.
Keep elevation, fire access and thermal choices in the agreement
Give all bidders the same address, use, geometry, opening schedule, engineered basis, enclosure performance, site limitations and desired date. Price future bays, shade structures and thermal upgrades as options. Require named products and professional services so value differences remain visible.
Assign frame-force transfer, concrete and anchors, shipment receipt, lifting, assembly, weather detailing, utilities and final closeout. Attach approved substitutions. The Colorado Springs purchase record should allow the owner and contractors to verify that site and winter decisions made during pricing remain in the installed building.
Prepare the accountable request with steel building quote dimensions, steel building company comparisons, steel building buyer’s guides and complete Colorado Springs project pricing.
Colorado Springs-area properties can differ sharply in elevation, snow, wind, wildfire exposure, soils, access and jurisdiction. Verify the exact address, occupancy, structural design criteria, utilities, permits and inspections.