

LOCAL STEEL BUILDING PLANNING
Give every tractor, trailer and weekend project a real place in the plan
Walk through a normal week on the property. The compact tractor may need daily access while a camper moves only a few times a year; hay, tack, attachments and seasonal tools should not block either one. Measure equipment with buckets raised, implements connected and vehicle doors open. That simple inventory usually reveals more about width, eave height and bay arrangement than a request for a certain number of square feet. It also helps distinguish a working barn from a personal storage garage.
If the building will support repairs or a small enterprise, add benches, lifts, parts cabinets, wash areas and safe pedestrian clearance. Keep dusty agricultural storage apart from finished personal property, and isolate welding, fuel or animal-related functions as appropriate. US Building Systems can compare Fort Collins agricultural steel buildings, metal barns, garages and workshops after those activities have names and dimensions. The owner receives space designed for actual routines rather than a large empty rectangle that must be reorganized later.
Match the property’s everyday use to Fort Collins agricultural steel buildings, metal barn designs, personal metal garages and steel workshop buildings.
Use the Fort Collins water, soil and access picture to place the pad
Choose the building location with current property information, not the flattest-looking patch seen from a driveway. Surveyed grades, drainage, irrigation features, utilities and soil conditions influence floor elevation and foundation design. Door aprons should shed rain and snowmelt without sending water toward the slab, animal area or neighboring use. Reserve plowed-snow space where it will not block doors, fire access or a future bay. These choices make the site function in February as well as it does on the concept drawing.
Now test construction access. A delivery truck carrying long frame members needs a path through gates and turns, plus a firm unloading point. Erection equipment needs stable working room beyond the future walls. Separate that activity from livestock, household vehicles and business traffic where possible. Provide the chosen frame reactions and anchor geometry to the foundation engineer instead of sizing concrete from a preliminary brochure. Fort Collins steel building site preparation is successful when delivery works once and everyday trailer circulation keeps working afterward.
Qualify the property before ordering through steel building site preparation, steel building foundation requirements and prefabricated steel building delivery.
Compare the complete project at the actual address.
Share the intended use, dimensions, door requirements, site and target opening date.
Design clear height, winter comfort and expansion as connected choices
The tallest tractor, RV or vehicle is only the beginning of a clearance calculation. Door tracks, rafters, lights, heaters and future lifts reduce usable height. Inside, frame spacing and bracing can affect where shelves or equipment fit; outside, the approach grade can change the angle of entry. Draw the complete movement before approving the section. A clear-span steel building may preserve flexible floor area, but the most economical span is the one that supports the owner’s equipment without paying for unneeded volume.
Decide whether the building is cold storage, occasionally heated project space or a comfortable daily shop. Insulation, air sealing, vapor control and ventilation should follow that decision. Snow-covered vehicles introduce moisture, while large door cycles release heat quickly. Identify a sensible future expansion direction and keep utilities, tanks, drainage and permanent drives out of it. A Fort Collins barn or garage becomes easier to price when present thermal performance and credible later growth are both shown rather than left as general ambitions.
Turn clearance and winter goals into design with steel building size planning, clear-span steel building design, steel building insulation options and expandable steel buildings.
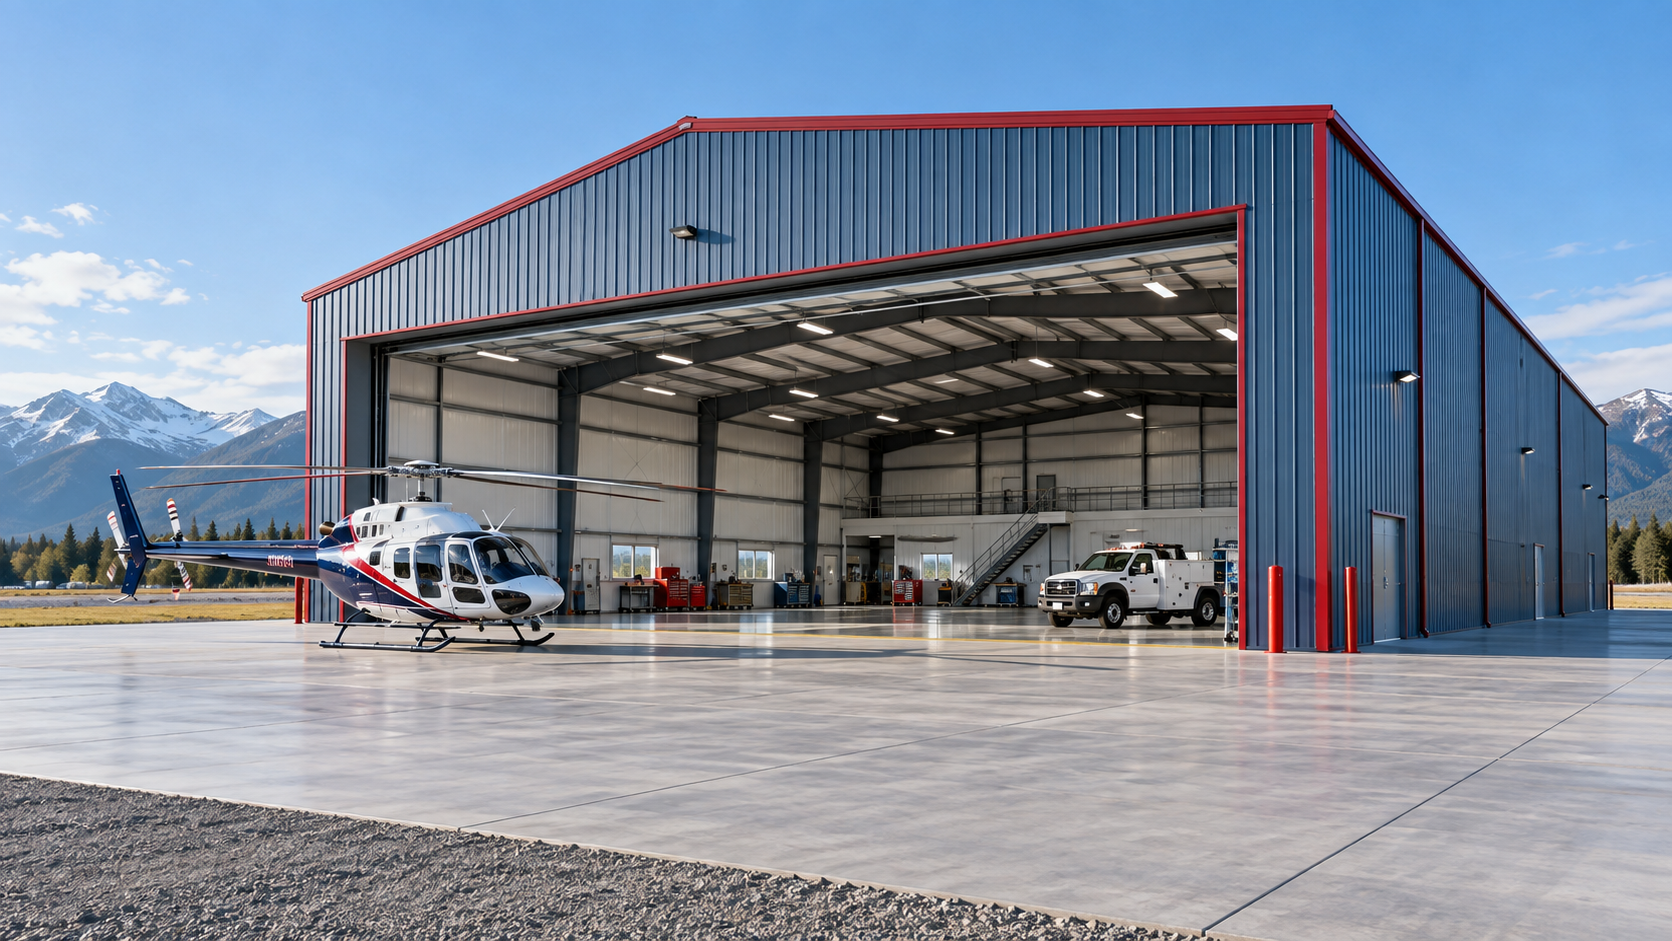 Airplane HangarsSee building details →
 Auto Repair ShopsSee building details →
 Steel Church BuildingsSee building details →
Put the parcel’s snow, wind and intended use on the Fort Collins permit set
Verify the authority for the address, allowed use, setbacks, height, access, utility requirements and current permit process before manufacturing release. An agricultural equipment shelter, private hobby garage and employee workshop may be reviewed differently even when their exterior dimensions match. Describe occupancy and stored materials accurately. If the property falls outside city limits or involves additional county, fire or utility review, identify those participants early rather than assuming the mailing address settles jurisdiction.
Have the structural criteria document ground snow, drifting where applicable, wind, exposure, seismic and risk-category assumptions for this location. Show broad openings, lean-tos, canopies, solar arrays, heaters, ceilings and any suspended storage as engineered conditions. Coordinate the steel supplier’s column reactions and anchors with the foundation sheets, and keep revisions synchronized. Fort Collins steel building permits are strongest when architecture, site, concrete and frame calculations describe the same barn, garage or shop down to the openings and supported equipment.
Organize permitting and structural design through Fort Collins steel building permits, snow and wind engineered steel buildings and custom steel building engineering.
Plan backward from the season the barn or garage must be usable
A machinery building may be needed before harvest or winter storage; a personal garage may need to close before exposed work becomes impractical. Start with that operating date and schedule survey, site decisions, permits, frame engineering, foundation design, owner selections, fabrication, freight and erection. Door sizes, colors, insulation and supported accessories need firm approval dates. Parallel work saves time only when the manufacturer, concrete team and owner are working from the same controlled dimensions.
Give excavation, concrete and exposed assembly reasonable weather allowance rather than treating every calendar day as productive. Before shipment, verify anchors, concrete condition, all-weather access, unloading equipment, panel storage and the erection crew. Continue the Fort Collins steel building construction timeline through enclosure, doors, power, heat, inspections and corrections. The useful completion milestone is a secure building ready for equipment, animals, vehicles or work—not the earlier day when the primary frames stand against the Front Range sky.
Build the project sequence using steel building construction timeline, steel building erection process and agricultural building buyer’s guide.
Compare Fort Collins steel building prices by usable outcome
List the manufactured building, sealed engineering, freight, receiving and erection separately from survey, earthwork, drainage, foundation, doors, insulation, electrical service, ventilation, interior work and permits. Note whether anchors, trims, closures, sealants, lifts and cleanup are included. A kit, an erected shell and a finished heated workshop represent different stopping points. One organized budget lets the owner see which number actually delivers dry tractor storage, a secure RV garage or an operating repair space.
Normalize footprint, clear height, openings, snow and wind criteria, panels, coating and thermal assembly before using cost per square foot. Record taxes, allowances, exclusions and price-validity terms. Soil work, utility distance and equipment doors can change a small acreage project more than the advertised frame rate. Fort Collins buyers get a more useful comparison when every upgrade is shown at its complete installed impact and every omitted responsibility has a named owner or realistic allowance.
Compare full project economics through steel building cost factors, steel building cost per square foot, compare steel building quotes and Fort Collins steel building prices.
Let Fort Collins providers price the same property, equipment and finish level
Prepare one concise request containing the address, intended activities, equipment inventory, required clearances, dimensions, door schedule, engineered basis, enclosure target, site limitations and desired completion. Include sketches of storage zones and vehicle approaches when they explain the project better than a long email. Ask each company to identify its last included milestone. Consistent information makes it clear whether the offer covers delivered steel, a weather-tight erected shell or the finished working building the owner expects.
Convert every interface into an assignment: permit response, foundation engineering, anchors, freight receipt, unloading, equipment rental, erection, doors, weather sealing, utilities and inspection closeout. Keep chosen alternatives and substitutions with the approved contract set. US Building Systems can help the Fort Collins owner compare steel building companies in plain language, retain the agricultural or personal-storage priority and identify gaps before signing. Good procurement leaves fewer decisions dependent on memory and fewer costs hiding between separate trades.
Create the accountable building request through steel building company comparison, agricultural building planning questions, garage and workshop planning questions and request Fort Collins metal building pricing.
Fort Collins owners often need practical space for machinery, livestock support, recreational vehicles, tools or a growing small business. US Building Systems starts with those ordinary uses, then brings address-specific engineering and complete project pricing into the same conversation.



