

LOCAL STEEL BUILDING PLANNING
Plan Savannah storage around what returns wet, muddy or salt-exposed
List the tractor, mower, boat trailer, work truck and attachments with their full operating dimensions. Mark which equipment returns wet and which supplies must stay clean and dry. Daily machinery deserves a direct door; seasonal items can occupy deeper storage. Include raised loaders, boat towers, mirrors and trailer tongues. These details determine bay depth and opening height before a broad label such as barn or garage obscures the actual work.
Separate feed, chemicals, fuel, marine gear, welding and household property according to their different ventilation and protection needs. A contractor may need secure racks and a repair bench, while an acreage owner needs simple equipment shelter. US Building Systems compares Savannah metal barns, agricultural buildings, garages and workshops from this inventory, keeping smaller projects proportional while specifying the clearances and enclosure needed for coastal use.
Choose the right building type through Savannah metal barns, agricultural equipment buildings, metal boat garages and steel workshop buildings.
Specify Savannah corrosion and humidity control at every opening
Identify panel coatings, exposed fasteners, hardware, trims, closures and sealants for the property’s exposure. Pay attention to cut edges, jambs, wall bases and roof penetrations where salt-bearing moisture or wind-driven rain can reach vulnerable components. Maintenance access and inspection should be possible after occupancy. A generic promise of metal durability is less useful than a written exterior system that providers can price and the owner can maintain.
Define whether the interior is ventilated storage, intermittently cooled work space or occupied daily. Coordinate insulation, air sealing, vapor management, fans, exhaust and mechanical cooling around those conditions. Large equipment and boat doors influence both wind design and air exchange. A Savannah steel building should state how wet equipment dries and sensitive stock remains protected, not simply attach an insulation value to a humid high-bay volume.
Develop the coastal enclosure through metal panel gauge selection, metal building condensation control and steel building insulation options.
Compare the complete project at the actual address.
Share the intended use, dimensions, door requirements, site and target opening date.
Set Savannah floor elevation and trailer access from verified property facts
Use survey, geotechnical, civil and applicable elevation information to select the pad, foundation and drainage plan. Verify address-specific flood requirements rather than making citywide assumptions. New roof and paved approaches redirect water, so protect doors, adjacent land and stored equipment. Give the foundation engineer final column reactions, anchor forces and slab-use demands. A preliminary kit slab is not a substitute for site-specific concrete design.
Trace long deliveries and erection lifts through gates, soft shoulders, trees, overhead utilities and operating areas. Establish a firm unloading point and protected component storage away from animals or household traffic. Check the finished trailer approach on final grades. Savannah steel building site preparation should make the barn or garage convenient after heavy rain and during daily use, not merely provide enough open ground for one week of assembly.
Resolve the land and foundation through steel building site preparation, steel building foundation design and prefabricated steel building delivery.
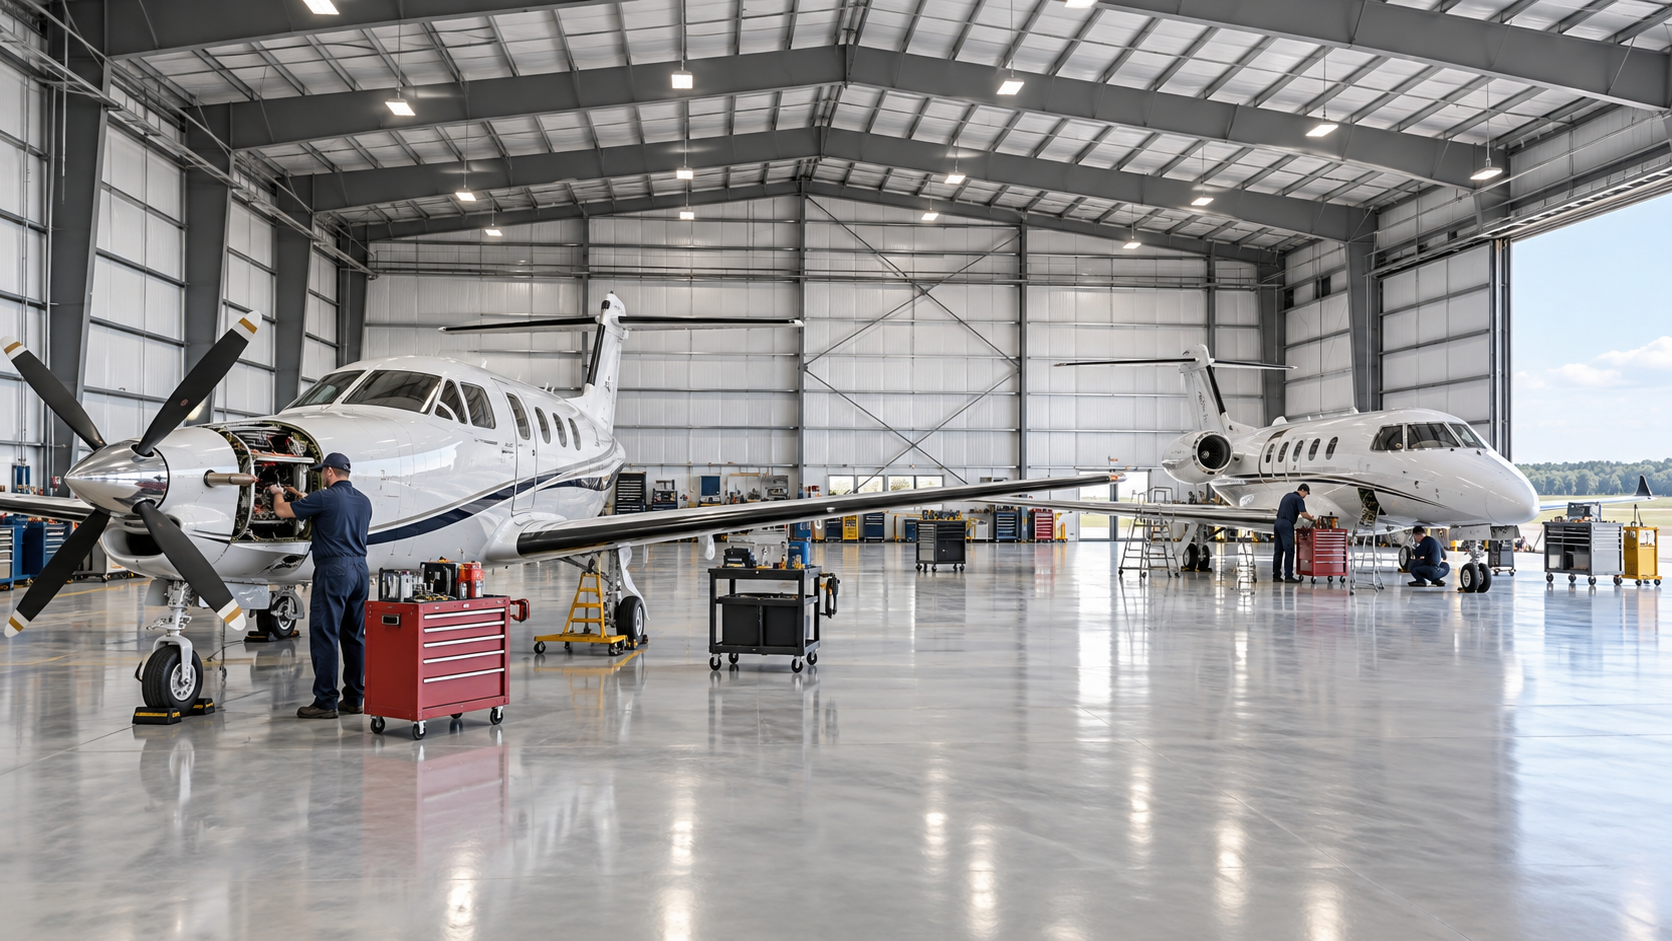 Airplane HangarsSee building details →
 Auto Repair ShopsSee building details →
 Steel Church BuildingsSee building details →
Coordinate Savannah wind, elevation and building use before release
Confirm jurisdiction, zoning, agricultural or accessory use, setbacks, height, utilities, fire access and the current permit process. Animal support, private boat storage and an occupied contractor shop can need different plans. State the stored materials, people and business activity accurately. Address-specific flood, environmental or site requirements should enter the design before steel is ordered, not be treated as later foundation notes.
Require the structural package to state wind basis, exposure, enclosure classification, risk category and other applicable criteria. Show large overhead doors, louvers, canopies, solar, fans and storage platforms as real openings or loads. Coordinate rated components, bracing, frame reactions and anchors with the foundation set. A Savannah steel building permit package should connect the coastal site and the complete intended barn, garage or workshop in one revision-controlled design.
Prepare permits and structural engineering through Savannah steel building permits, wind-engineered steel buildings and custom agricultural steel buildings.
Compare Savannah prices with coastal openings and drainage included
Separate manufactured steel, engineering, freight and erection from survey, grading, drainage, foundation, doors and weather enclosure. Add coatings, ventilation, cooling, power, interior storage, permits and drive restoration as required. Confirm anchors, unloading, lifts, trim and sealants. A delivered package does not answer what a protected boat garage or working farm shop costs when coastal site and enclosure responsibilities remain outside the offer.
Bring every offer to the same dimensions, usable height, wind basis, opening package, exterior finish and thermal result. Place taxes, contingencies, exclusions and ground-related assumptions in a separate reconciliation. Only then does a square-foot figure help the Savannah owner evaluate alternatives. The more important number is the complete amount required to protect equipment and begin the intended use, with each upgrade connected to added capacity, durability or operating comfort.
Build the complete cost comparison through metal barn cost factors, steel building cost per square foot, compare steel building quotes and Savannah steel building prices.
Plan Savannah concrete and enclosure around weather and farm use
Choose the date equipment, boats or business inventory need protection and work backward through inspection, utilities, doors, enclosure, erection, freight, manufacturing, foundation and permits. Set release dates for openings, coatings, insulation, ventilation and roof loads. Property and factory work can overlap only after elevations, frame reactions and anchors are coordinated across design teams.
Hold a dispatch-readiness review with the foundation, hauling and erection teams. Confirm that the slab can accept field activity, anchor surveys are approved, trucks have a dependable route, lifting resources are booked and components have a dry staging location. Carry realistic weather float and a method for securing incomplete work. The Savannah calendar must continue through panels, rated doors, power, ventilation and corrections until the owner has a dry, approved barn, garage or shop.
Create the full project calendar with steel building construction timeline, steel building erection process and agricultural building buyer’s guide.
Give Savannah providers one coastal equipment-storage brief
Issue the address, use, equipment and trailer dimensions, openings, wind criteria, coating and enclosure goals, site limits and desired completion. Include known elevation and drainage information. Ask whether each price ends with supplied components, a weather-tight erected building or completed usable space. Shared facts expose proposals based on standard doors, easier sites or missing field work before totals drive the decision.
Assign permits, foundation design, anchors, freight receipt, unloading, erection, doors, coastal detailing, ventilation, power and closeout. Record selected options and substitutions in final contract documents. US Building Systems can help the Savannah owner compare steel building companies, preserve agricultural and personal-storage priorities and identify gaps between the provider and local trades. Each promised durability feature should remain traceable to a product or responsible party.
Prepare the accountable quote request through steel building company comparison, agricultural building planning questions, metal barn buyer’s guide and request Savannah metal building pricing.
Savannah-area owners may need practical protection for tractors, trailers, boats, tools or contractor inventory. US Building Systems starts with those real uses, then brings coastal engineering and property work into the same building comparison.



