

LOCAL STEEL BUILDING PLANNING
Build the Detroit floor plan from vehicles and production clearances
Start with the largest vehicle, machine, rack or material movement in the operation. Measure doors at framed-opening size and add approach distance, mirrors, attachments and safe walking room. Inside, map lifts, benches, welding or service zones, storage and utility equipment. These dimensions should control span, eave height and bay spacing before a standard package is selected.
Account for door tracks, structure, lighting, exhaust and suspended services above the nominal work height. If a mezzanine or future bay is contemplated, identify its loads and location now. A flexible clear-span steel building can support changing operations, but only when expansion edges, foundations and service routes are protected in the initial plan.
Develop the working layout through clear-span steel building design, steel building size planning and steel building expansion options.
Specify a personal garage differently from an active industrial shop
A personal metal garage may prioritize secure vehicle storage, an RV bay and occasional project space. A full-time steel workshop needs heavier electrical service, ventilation, durable work zones and employee circulation. Warehouses add receiving, racks and material flow, while commercial buildings can require accessible public areas and finished entrances.
State hours of use, stored contents, equipment and occupancy before requesting Detroit steel building prices. Identify conditioned and unconditioned zones separately. This allows providers to recommend the right insulation, doors and systems without overbuilding simple storage or underpricing an occupied manufacturing or service operation.
Compare the relevant building paths for metal garage buildings, steel workshop buildings, steel warehouse designs and industrial steel buildings.
Compare the complete project at the actual address.
Share the intended use, dimensions, door requirements, site and target opening date.
Coordinate frost, existing pavement and the steel foundation interface
Use current survey, utility and geotechnical information to establish the footprint and finished floor. Existing industrial or commercial parcels can conceal abandoned foundations, unsuitable fill or utilities that affect excavation. Foundation engineering needs local frost criteria, final column reactions and approved anchor geometry from the selected steel system.
Trace freight, unloading equipment and erection lifts through the property without blocking required access. Check overhead lines, neighboring structures and winter ground conditions. Reserve protected space for bundled steel and panels. If demolition, utility work or paving will occupy the same zone, sequence it around erection rather than expecting crews to share an unsafe or inaccessible area.
Qualify the Detroit property with steel building site preparation, steel building foundation requirements and steel building delivery and erection.
 Steel GaragesSee building details →
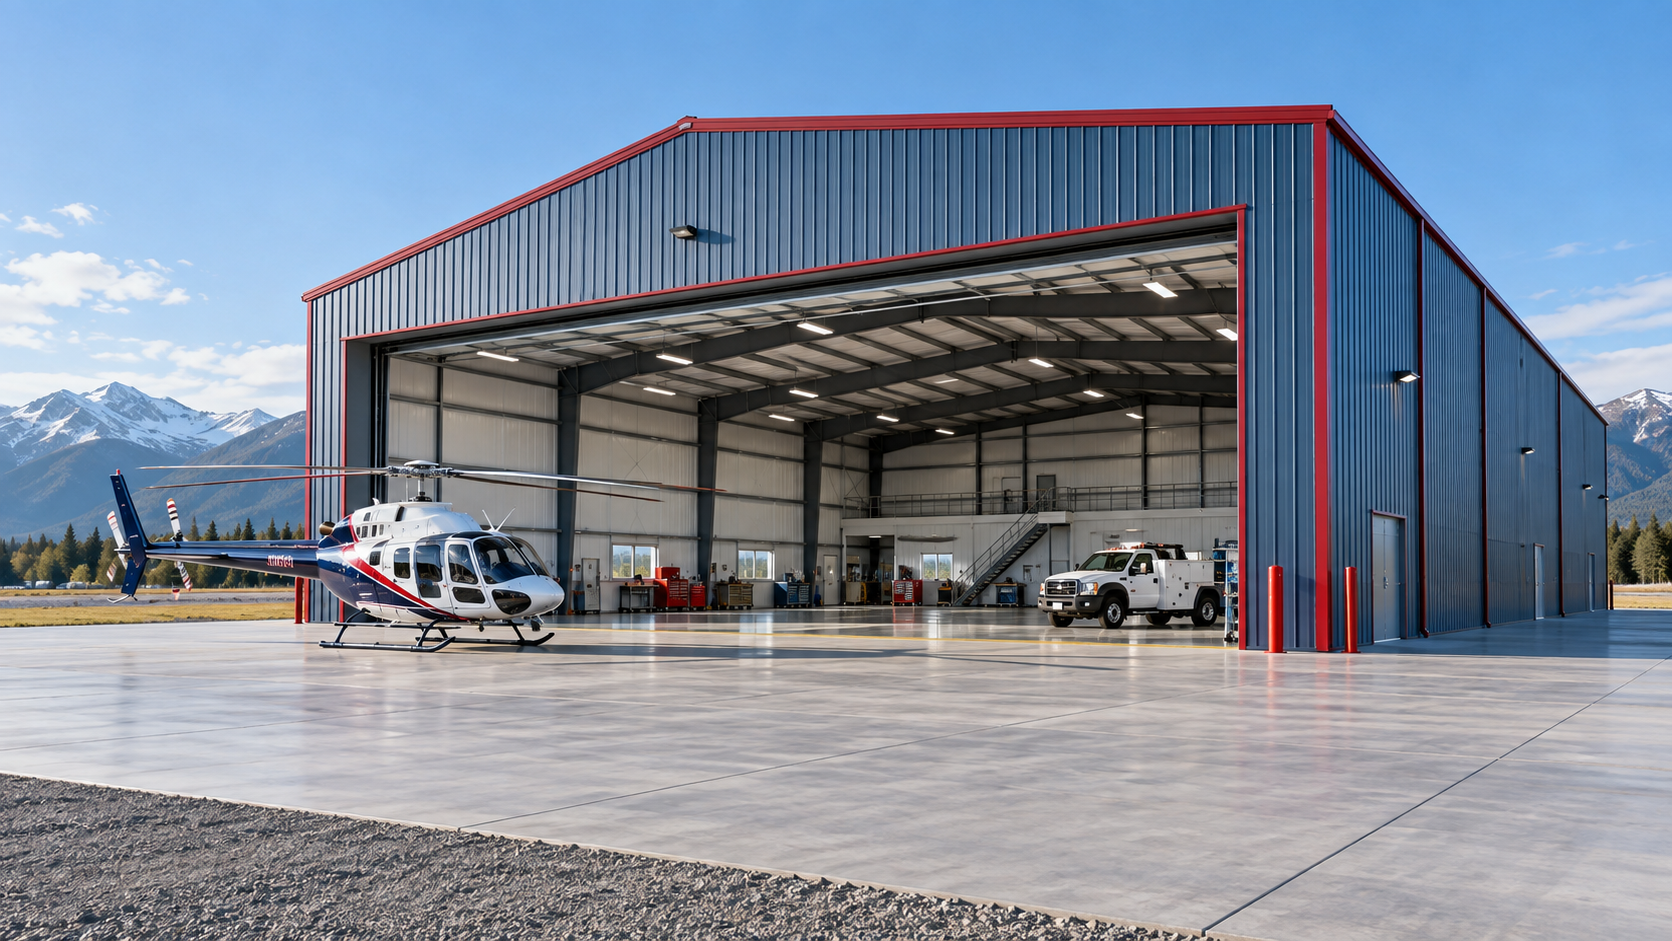 Airplane HangarsSee building details →
 Auto Repair ShopsSee building details →
Expose the work between the metal package and operating facility
Compare frames, secondary steel, panels, coatings, trim, openings, doors, accessories, insulation and freight at equal specifications. Then identify professional design, permits, demolition, excavation, foundations, unloading, erection, utilities, interiors, fire protection and inspections. Existing-site work can be substantial and should remain visible beside the building price.
Require allowances, exclusions, owner-furnished work, taxes and expiration terms in writing. Square-foot prices are useful only when height, snow and wind criteria, envelope and completion level match. A Detroit proposal should state whether it covers a delivered kit, weather-tight shell or broader installed project so buyers do not compare fundamentally different responsibilities.
Normalize the complete budget with steel building cost factors, steel building cost per square foot, steel building quote comparisons and Detroit steel building prices.
Confirm occupancy, environmental conditions and structural loads
Start by naming the agency that reviews the parcel, then ask how the proposed occupancy affects land use, building envelope, emergency access and the documents needed for approval. Existing industrial land may also require investigation of earlier site conditions. Assign each civil, architectural, concrete and structural submission to the professional who will answer reviewer comments.
The supplier proposal should state snow, wind, seismic, exposure and risk-category criteria. Add supported loads from heaters, cranes, solar equipment, sprinklers or storage systems where applicable. Transfer the same reactions and grid to foundation design. A typical metal building detail is informative, but it cannot establish the permitted design for this Detroit address.
Organize permit and engineering decisions through steel building permit requirements, steel building snow and wind loads and steel building energy performance.
Use winter exposure and equipment lead times in the opening plan
Connect investigation, survey, approvals, engineering, owner selections, foundation design, concrete, fabrication, freight and erection. Track doors, insulation, colors, accessories and supported equipment as dated decisions. A frame can be manufactured efficiently only after the project team controls the information that affects its members and anchors.
Allow contingency for cold-weather excavation, concrete and exterior work. Confirm slab readiness, anchors, access, unloading equipment and the erector before shipment. Continue the schedule through utilities, mechanical systems, interior work, inspections and corrections. The useful completion date is when vehicles, inventory or production can move into the Detroit building.
Set realistic milestones with steel building construction timelines, prefabricated steel building installation and industrial steel building guide.
Give the Detroit project team one controlled purchase record
Issue every provider the same address, use, dimensions, openings, design criteria, envelope requirements, site facts and completion target. Attach an equipment layout where loads or clearances matter. Separate base requirements from alternates so value decisions remain visible and do not weaken the building’s essential operation.
Convert the proposal exclusions into named work packages. Identify the designer responsible for reactions, the team controlling concrete and anchors, the party receiving freight, the erection lead and the contractors completing utilities and closeout. Record accepted materials beside those assignments so scope questions can be answered from one Detroit purchase record rather than reconstructed from sales correspondence.
Prepare the accountable request with steel building quote dimensions, steel building company comparisons, steel building buyer’s guides and complete Detroit project pricing.
Detroit-area projects can fall under different municipal and county jurisdictions. Verify land use, snow and wind criteria, frost requirements, fire access, environmental conditions, utilities, permits and inspections for the exact property.



