
BUILT AROUND THE JOB AND THE PROPERTY
What should a Missouri steel building be designed to do?
Start with the equipment, inventory, vehicles, animals or people that use the building every day. Record clear height, the largest door opening, interior traffic, loaded floor areas and likely future bays. Use the guide to choose a practical steel building size before suppliers turn different assumptions into different prices.
How do weather and exposure affect the steel building?
Open exposure, strong winds, hail, large temperature swings and winter snow can shape both the structure and the roof-and-wall package. Local criteria and the building risk category belong in every comparable proposal.
Durable roof details, controlled air leakage and a condensation plan matter in buildings that move between hot days, cold nights and heated winter operation. Large doors require special attention to wind, seals and interior clearance.
Final wind, snow, seismic, exposure and occupancy criteria must come from the governing requirements and qualified project team for the exact address. Review how wind, snow and seismic loads shape steel buildings, but do not use a statewide page as a substitute for site-specific engineering.
Missouri steel building planning table
Price the same working building from every supplier.
Share the address, use, dimensions, doors, insulation needs and target schedule.
Which steel building types fit Missouri projects?
Storage and agricultural projects often need simple, durable space with clean equipment access. Warehouses need rack height, docks and truck flow. Garages and workshops need safe work bays, lifts, power and ventilation. Use the links below, then check which steel building features can be customized before fixing the scope.
Warehouses
Warehouse steel buildings laid out for racks, docks, forklifts and clean material flow. For a Missouri property, confirm working dimensions and clear height and door sizes and everyday traffic before final engineering.
Mini Storage Units
Mini storage buildings planned around unit mix, drive aisles, doors, drainage and rentable space. For a Missouri property, confirm working dimensions and clear height and door sizes and everyday traffic before final engineering.
Agricultural Buildings
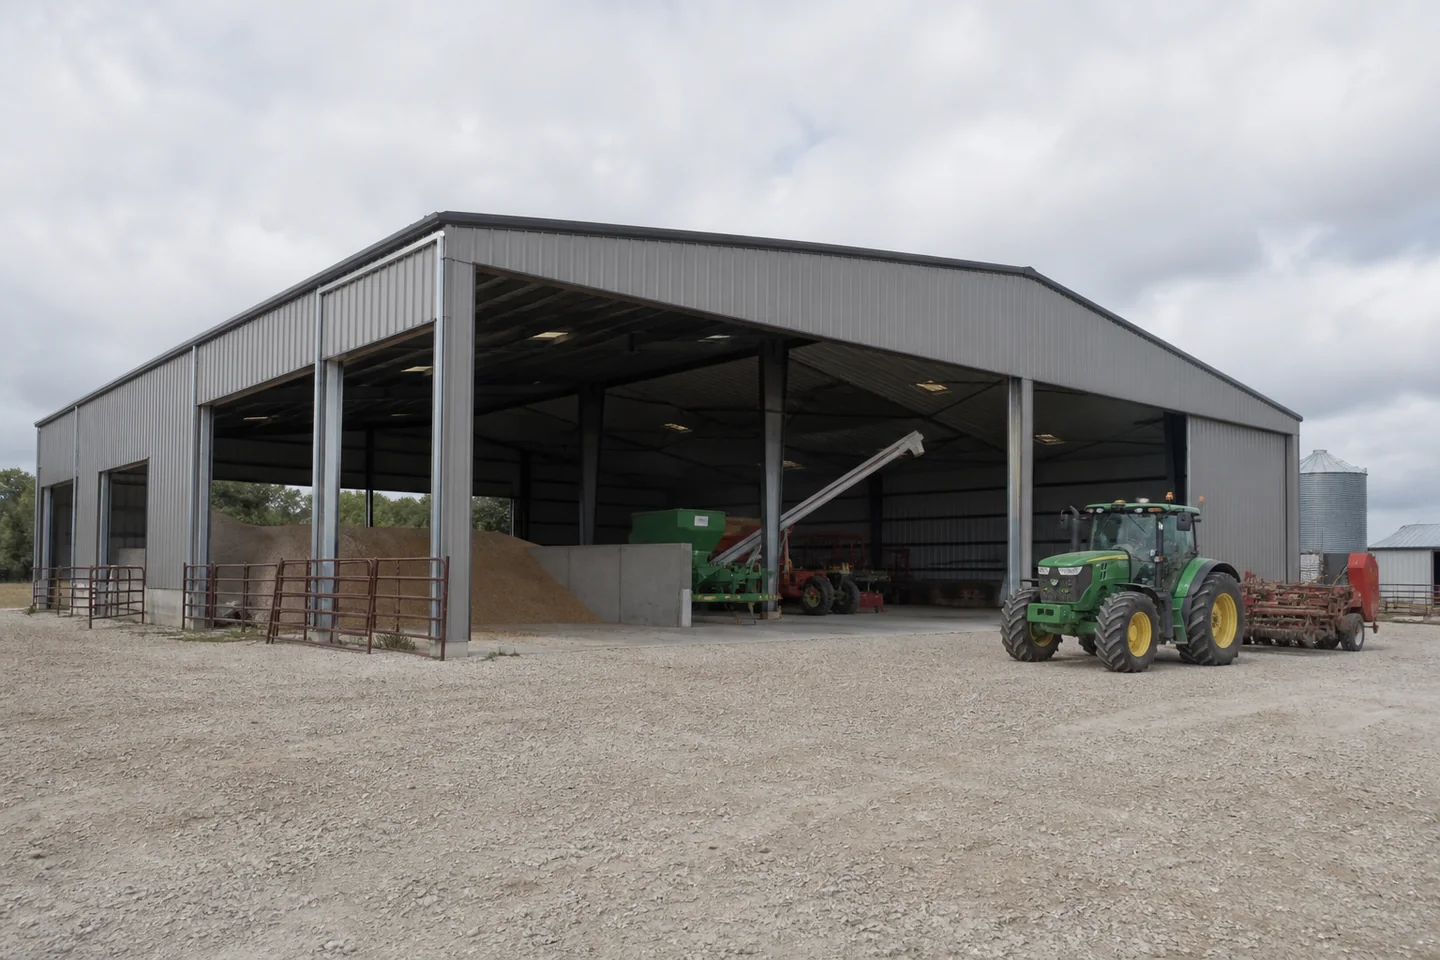
Steel barns, machinery storage, hay buildings, livestock facilities and riding arenas. For a Missouri property, confirm working dimensions and clear height and door sizes and everyday traffic before final engineering.
Farm Equipment Storage
Farm storage with wide doors, turning room and clear space for tractors, combines and implements. For a Missouri property, confirm working dimensions and clear height and door sizes and everyday traffic before final engineering.
Steel Workshops
Workshops laid out around equipment, workflow, lifting, power, ventilation and service clearance. For a Missouri property, confirm working dimensions and clear height and door sizes and everyday traffic before final engineering.
Steel Garages
Steel garages configured for trucks, cars, lifts, tools, storage and hands-on work. For a Missouri property, confirm working dimensions and clear height and door sizes and everyday traffic before final engineering.
 WarehousesSee building details →
 Mini Storage UnitsSee building details →
 Agricultural BuildingsSee building details →
What site work should be settled before the steel package?
Clay, slopes, frost and heavy rain can affect grading, retaining needs, foundations and door approaches.
Verify boundaries, setbacks, utilities, soil information, finished floor, drainage and fire access as applicable. The steel building site-preparation checklist and the answer on foundation requirements help identify what the foundation designer needs before concrete is released.
How should delivery and erection be planned?
Check rural roads, creek crossings, entrances and level crane space before delivery.
Walk the route for long trucks, then reserve firm space for unloading, material sorting, lifts, cranes and temporary bracing. Use the detailed delivery and erection guide to assign freight receipt, inventory, anchor verification and weather protection in writing.
How should Missouri steel building quotes be compared?
Hold the footprint, clear height, structural basis, openings, panels, insulation and completion point constant. The answer on comparing steel building companies and quotes shows how to line up engineering, freight, unloading, erection, foundation, slab, utilities, permits and exclusions. The useful price is the amount required to put the intended building to work on the actual property—not just the advertised kit number.



