LOCAL STEEL BUILDING PLANNING
Design the Reno garage around vehicles loaded for actual travel
Measure an RV with rooftop equipment, an off-road vehicle on its trailer, a boat with tower or agricultural machinery with attachments. Add room to unload gear, open compartments and work around wheels. Check clear height after frame depth, door tracks, lights and heaters. The exterior turn and driveway slope must also allow the complete combination to align with the opening.
Private owners may combine recreational vehicles, collector cars and a workbench. Contractors can need service trucks and stock; larger parcels may store tractors or landscape equipment. Draw those zones at realistic dimensions and keep daily retrieval separate from seasonal storage. Reno metal building prices should describe this usable capacity rather than a generic shell with a nominally tall door.
Compare high-desert building uses including Reno RV garage buildings, steel workshop designs, steel equipment storage and agricultural steel buildings.
Put Reno snow, seismic and solar criteria on one load schedule
Confirm the jurisdiction, permitted use, setbacks, height, fire access, energy provisions and required plans. Require the engineering summary to identify roof snow and drift assumptions, wind exposure, seismic input, occupancy risk and enclosure classification for the parcel. Roof steps, canopies, broad doors and nearby obstructions should appear accurately because they influence localized loads and frame behavior.
Add solar arrays, heaters, rooftop units, vehicle lifts, storage platforms and suspended tools before calculations close. The concrete designer needs the chosen frame forces and anchor arrangement with site-specific geotechnical information. Reno steel, foundation and permit drawings should share one grid and opening schedule. That alignment keeps snow, seismic and equipment decisions connected to the structure that is manufactured.
Clarify engineered and permit scope through snow and wind engineered steel buildings, steel building permit requirements and custom solar-ready steel buildings.
Compare the complete project at the actual address.
Share the intended use, dimensions, door requirements, site and target opening date.
Plan the Reno enclosure for cold nights, strong sun and wet equipment
Assign a comfort target to every bay instead of treating the entire Reno building as one thermal zone. An RV stall may need freeze protection, a fabrication area may need dependable winter heat, and long-term storage may need only moisture control. Match roof and wall insulation, sealed transitions, ventilation and mechanical capacity to those different uses. Vehicles arriving with packed snow raise indoor humidity, while an open overhead door can replace conditioned air in minutes.
Locate heaters, exhaust, solar arrays, lights and rooftop equipment before structural release. Use shade and reflective exterior choices where they support the operating plan. A Reno steel workshop can provide comfortable work without conditioning high-volume seasonal storage equally. Zone-specific expectations improve equipment sizing, reveal necessary thermal transitions and give providers a more honest basis for energy comparisons.
Develop high-desert enclosure performance with steel building insulation systems, metal building condensation prevention and energy-efficient steel buildings.
 Auto Repair ShopsSee building details →
 Steel Church BuildingsSee building details →
 WarehousesSee building details →
Use Reno grade and snow storage to set the floor and driveway profile
Begin with surveyed elevations, geotechnical information and a civil drainage concept. Choose the pad, foundation and floor elevation in relation to the longest RV or trailer approach. Reserve plowed-snow areas outside door paths, drainage outlets and future expansion. Meltwater should leave the apron without refreezing at the threshold or crossing the primary walking route.
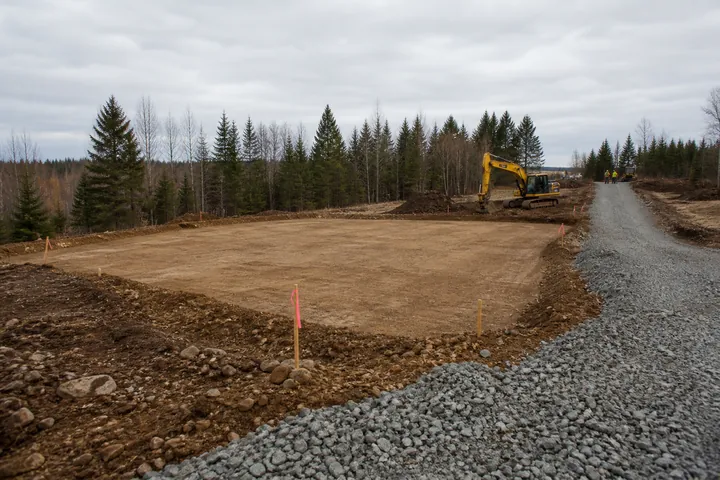
Trace freight through slopes, gates, overhead lines, soft ground and existing uses. Identify firm unloading and lift positions and a secure area for panels and trim. Reno steel building site preparation should support the planned construction season and preserve winter vehicle access after completion. Open ground is not automatically viable staging when grade or drainage prevents heavy equipment from operating safely.
Prepare the property through steel building site preparation, steel building foundation requirements and prefabricated steel building delivery.
Compare Reno steel building prices with snow, solar and thermal scope aligned
Arrange costs by factory structure, transportation and receiving, foundation and drainage, erection, large openings, enclosure systems, energy equipment and permits. Identify engineering, doors, lifts, insulation, heat, cooling, solar support, fasteners and sealants. A basic garage package can omit the roof capacity and climate features that make the building useful for year-round work.
Before evaluating totals, align geometry, clear doors, snow and seismic criteria, exterior materials, indoor performance and promised handoff. Reconcile tax, contingencies, excluded work and contract-adjustment rules in a separate table. A useful Reno estimate reveals the remaining path to protected occupancy and shows how height, solar or insulation choices influence the whole installed budget rather than one option line.
Build the complete financial comparison with steel building cost factors, metal garage cost per square foot, compare steel building quotes and Reno steel building prices.
Target enclosure before weather narrows the Reno field window
Work backward from the day equipment must move inside, assigning dates to site design, approvals, foundation engineering, concrete, factory drawings, production, freight and assembly. Close floor elevation, vehicle clearances and doors first; lock insulation, colors, solar and mechanical loads at their design deadlines. Include realistic contingency for concrete and exposed field work during unfavorable weather.
Release shipment only after the anchor survey is accepted, the slab can support equipment, access is maintained, lifting resources are booked and staging is protected. Carry the calendar through roof and wall closure, openings, heat or cooling, solar, inspections and correction. A Reno steel building reaches completion when the RV, tools or machinery can use reliable weather-tight space—not when a bare frame is standing.
Build the full project sequence through steel building construction timeline, steel building erection process and metal garage planning guide.
Request one Reno building with winter, solar and access interfaces assigned
Send every bidder the same Reno project brief: parcel, intended use, building dimensions, verified clearances, door schedule, governing snow and seismic values, enclosure target, future solar load, mechanical equipment, truck restrictions and move-in date. Then require a written scope boundary that states exactly where its responsibility ends. One proposal may stop at delivered components, another at an erected weather-tight shell, and a third may include the usable garage systems the owner expects.
Turn interfaces into named deliverables for permits, foundation design, anchors, shipment receipt, unloading, lifts, frame assembly, doors, thermal details, solar connections, mechanical work and final inspections. Carry every approved Reno option into the signed drawings and scope schedule. US Building Systems can help the owner compare actual responsibility and connect any revision to the vehicle, snow, energy or property decision that caused it.
Complete the accountable project request through steel building company comparison, RV garage size checklist, steel workshop buyer’s guide and request Reno metal building pricing.
Reno-area projects may protect RVs, off-road vehicles, personal tools, agricultural equipment or contractor stock. US Building Systems helps owners define the high-desert building and property scope before companies quote.