

LOCAL STEEL BUILDING PLANNING
Design the Henderson garage from the tallest vehicle down
Measure an RV with air conditioners, antennas and racks, a boat on its trailer, or an off-road vehicle with added suspension and accessories. Check clear height after door tracks, structural depth, lights and future lifts are installed. Then test the turning approach outside. A wide or tall opening cannot compensate for a driveway that forces the vehicle into an impossible angle.
Inside, separate parking, maintenance, gear storage and household overflow. A hobby workshop needs bench and tool space; a contractor building may need secure inventory and service vehicles. Keep daily-use items near the door and reserve vertical storage where it does not reduce vehicle clearance. This layout gives Henderson metal building companies a consistent size and opening schedule to price.
Compare vehicle and work-space options through Henderson RV garage buildings, steel workshop designs, steel vehicle storage and metal building size planning.
Use shade and controlled airflow before oversizing cooling equipment
Decide whether the building is ventilated storage, an intermittently cooled hobby space or a continuously conditioned shop. Roof color, insulation, air sealing, door use and ventilation all affect the cooling load. Separate occupied work zones from basic vehicle storage where practical. A large RV door opened frequently changes indoor conditions rapidly and should appear in the operating assumptions.
Coordinate canopies, louvers, exhaust fans, solar arrays and rooftop units before engineering. Their loads, attachments and penetrations affect the structure and weather envelope. Plan filters and access for maintenance in dusty conditions. A Henderson steel workshop should provide usable comfort without buying systems that cannot overcome an open service bay or poor air sealing, and each bidder should price the same performance target.
Develop desert enclosure performance through steel building insulation options, energy-efficient steel buildings and metal building moisture control.
Compare the complete project at the actual address.
Share the intended use, dimensions, door requirements, site and target opening date.
Check washes, drainage and trailer grades before selecting floor elevation
Dry appearance does not eliminate stormwater planning. Use survey, civil and geotechnical information to locate drainage paths, establish the pad and choose a foundation basis. Keep roof runoff and concentrated surface flow away from wide garage doors. Test long vehicle approaches across every slope change so RVs and trailers do not scrape or lose clearance at the threshold.
Trace construction freight through gates, turns, overhead services and existing landscaping. Reserve firm unloading and lift positions outside drainage routes. Protect panels from wind, dust and ground damage while staged. Henderson steel building site preparation should identify any limited street or neighborhood access early enough that suppliers and erectors can plan appropriate load sizes, equipment and work hours rather than improvising after delivery.
Prepare the desert property with steel building site preparation, steel building foundation planning and prefabricated metal building delivery.
 Steel GaragesSee building details →
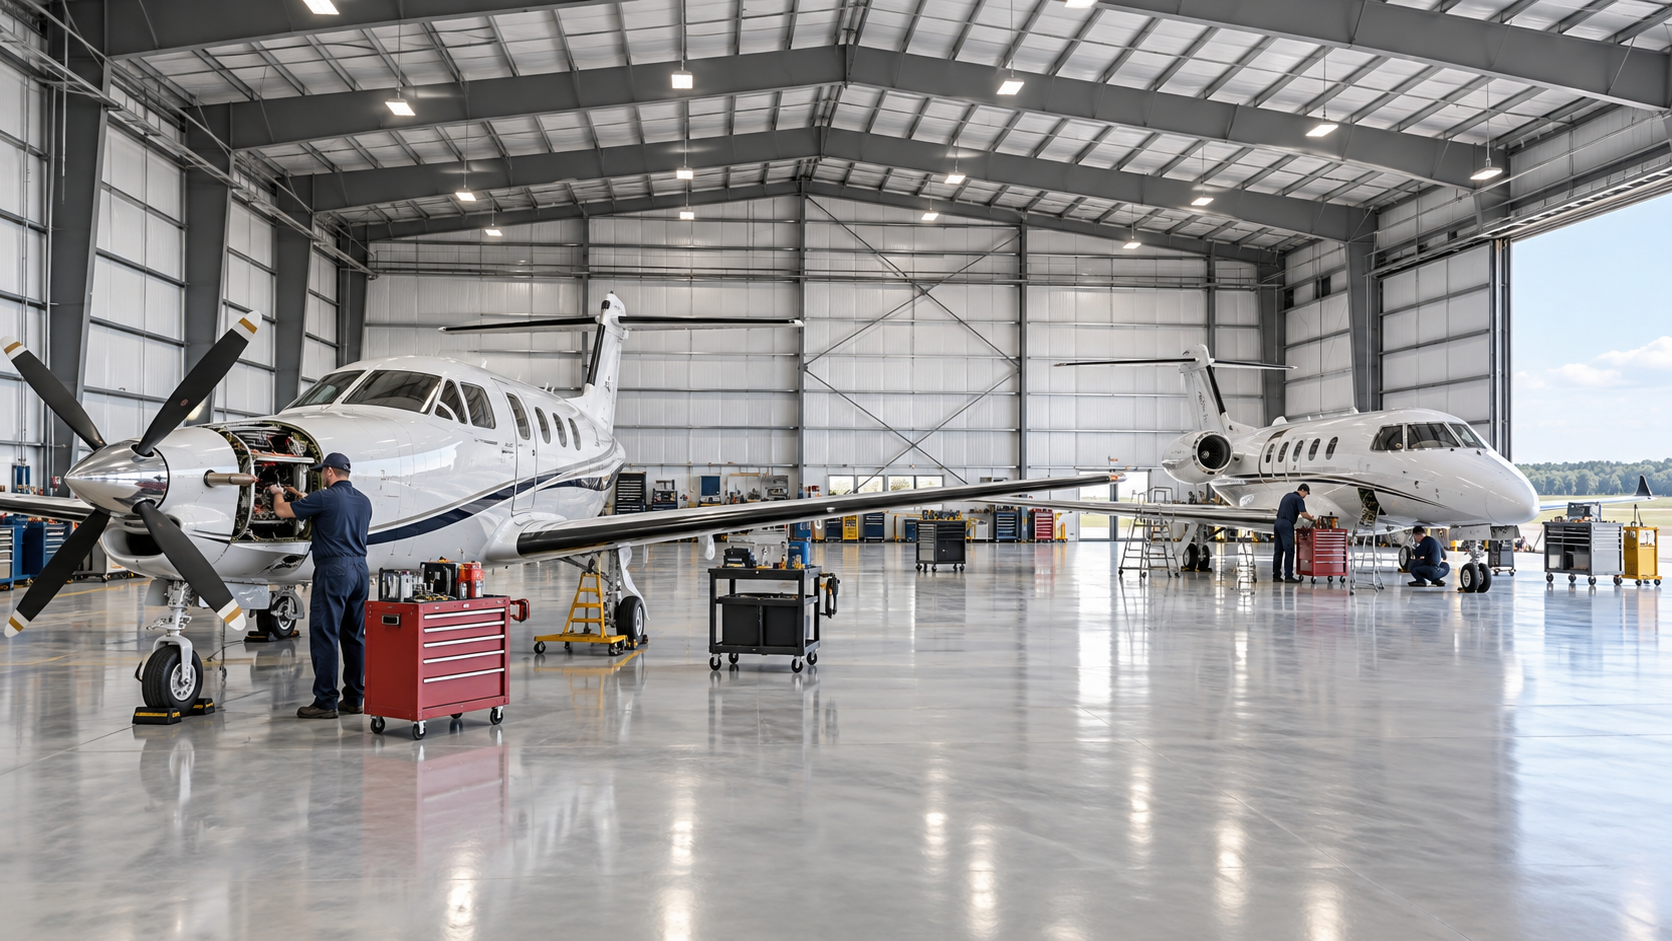 Airplane HangarsSee building details →
 Auto Repair ShopsSee building details →
Carry wind, seismic and solar loads through the Henderson design
Confirm permitted use, setbacks, height, lot coverage, fire access, energy requirements and required drawings for the address. Verify private development restrictions separately when they apply. Ask the manufacturer’s engineer to state wind, exposure, seismic, risk category and enclosure assumptions. Broad RV doors and open work bays need accurate representation because they influence bracing and pressure behavior.
Show solar equipment, canopies, rooftop units, storage platforms and suspended tools before structural release. Give final frame reactions and anchor geometry to the site-specific foundation engineer. The building, concrete and permit plans should repeat the same grid, openings and supported loads. That coordination prevents a Henderson garage from reaching construction with solar or vehicle features that were never included in the engineered structure.
Clarify structural and approval scope through wind-engineered steel buildings, steel building permit requirements and custom RV garage design.
Compare Henderson metal garage prices with tall doors and cooling visible
Separate factory materials, engineering and freight from unloading, erection, foundation, drainage, tall doors, insulation, cooling, electrical work, permits and interiors. Confirm whether lifts, trim, closures and sealants are included. A standard package price may omit the height, opening system or thermal features that make the building useful for an RV or regularly occupied workshop.
Bring all proposals to the same dimensions, clear opening, engineered criteria, panel finish, thermal target and completion point. Then evaluate totals and unit costs with taxes, allowances, excluded items and adjustment clauses attached to their categories. A responsible Henderson estimate shows what remains before vehicles and tools can move inside and lets the owner judge upgrades by their complete installed value.
Build the full cost comparison with steel building cost factors, metal garage cost per square foot, compare steel building quotes and Henderson steel building prices.
Set the manufacturing release after doors, solar and anchors agree
Work backward from the desired move-in date through approvals, foundation design, concrete, manufacturing, freight and erection. Assign decision dates to vehicle clearances, doors, canopies, solar loads, insulation and colors. These items can affect frames, anchors and panels, so they should not remain informal options after steel release. Coordinate construction periods when the driveway or property can support large equipment.
Before dispatch, reconfirm anchors, concrete condition, truck access, unloading method, panel protection and erector availability. Continue milestones through enclosure, doors, ventilation or cooling, electrical work, inspections and corrections. A Henderson steel building reaches completion when the RV, vehicles or workshop equipment can enter safe functional space—not when an incomplete shell first casts shade on the property.
Build the complete project timeline through steel building construction timeline, steel building erection process and metal garage planning guide.
Price one Henderson garage with its site and energy target defined
Give every provider the address, intended use, dimensions, clearances, door schedule, structural criteria, insulation and cooling objective, solar or equipment loads, access restrictions and required operating date. Define whether the offer covers delivered components, weather-tight erection or complete usable space. Consistent input prevents a basic storage shell from being compared with a fully specified RV garage or occupied shop.
Name responsibility for permits, foundation documents, anchors, freight receiving, unloading, lifting equipment, erection, doors, envelope transitions, cooling, electrical work and final approvals. Preserve accepted options with the drawings. US Building Systems and the Henderson owner can then compare providers by what they actually deliver and trace any revision to the vehicle, property or comfort requirement it changes.
Complete the comparable buying request through steel building company comparison, metal garage buyer’s guide, steel workshop planning guide and request Henderson metal building pricing.
Henderson owners often need practical space for RVs, boats, off-road vehicles, tools or small-business equipment. US Building Systems helps define the exact clearances, property conditions and project responsibilities behind a comparable price.



