

LOCAL STEEL BUILDING PLANNING
Use the stored vehicle or equipment to establish the Las Vegas building
Personal storage often begins with an RV, boat, trailer, off-road vehicle or collection of tools that needs shade and security. Workshops add machinery, work lighting, ventilation and electrical service. Commercial storage can bring employees, inventory movement and customer access. These uses should guide dimensions before a package is chosen.
Measure height with rooftop equipment and width with mirrors or attachments. Draw turning paths and interior circulation. Then add benches, lifts, racks and finished rooms. This reveals whether a clear-span layout, additional bay or taller framed opening provides useful capacity rather than simply increasing the advertised square footage.
Compare practical building options for metal garage buildings, steel storage buildings, steel workshop designs and commercial steel building guide.
Design shade, ventilation and insulation around the operating plan
Decide whether the building remains ventilated storage, receives occasional cooling or operates as conditioned workspace. Insulation and air sealing should follow the desired temperature and occupancy. Vent placement, large doors and mechanical equipment need coordination so the enclosure can manage heat without compromising security or structural behavior.
Study the sun at critical entrances and work areas. Canopies, roof extensions and shaded sidewalls may improve use, but they create loads and water details that belong in engineering. Select panel colors, finishes, fasteners and sealants as part of a durable Las Vegas envelope, not as cosmetic choices detached from performance.
Develop the desert enclosure through steel building insulation options, energy-efficient steel buildings and custom metal building features.
Compare the complete project at the actual address.
Share the intended use, dimensions, door requirements, site and target opening date.
Confirm wind assumptions and roof loads at the project address
Identify the reviewing authority and confirm land use, setbacks, height, fire access, utilities, accessibility, energy requirements and required plans. The building’s occupancy and opening arrangement influence review. Assign site, architectural, foundation and structural documents before authorizing the supplier to complete engineering.
Ask the engineer to list wind, exposure, seismic and risk-category values, including loads from solar panels, cooling equipment, canopies or suspended storage. Large openings and partially open conditions must match the actual design. Transfer the chosen frame grid and reactions to the concrete documents so the steel and foundation are coordinated.
Organize the structural questions with steel building wind engineering, steel building permit requirements and clear-span steel building design.
 Steel GaragesSee building details →
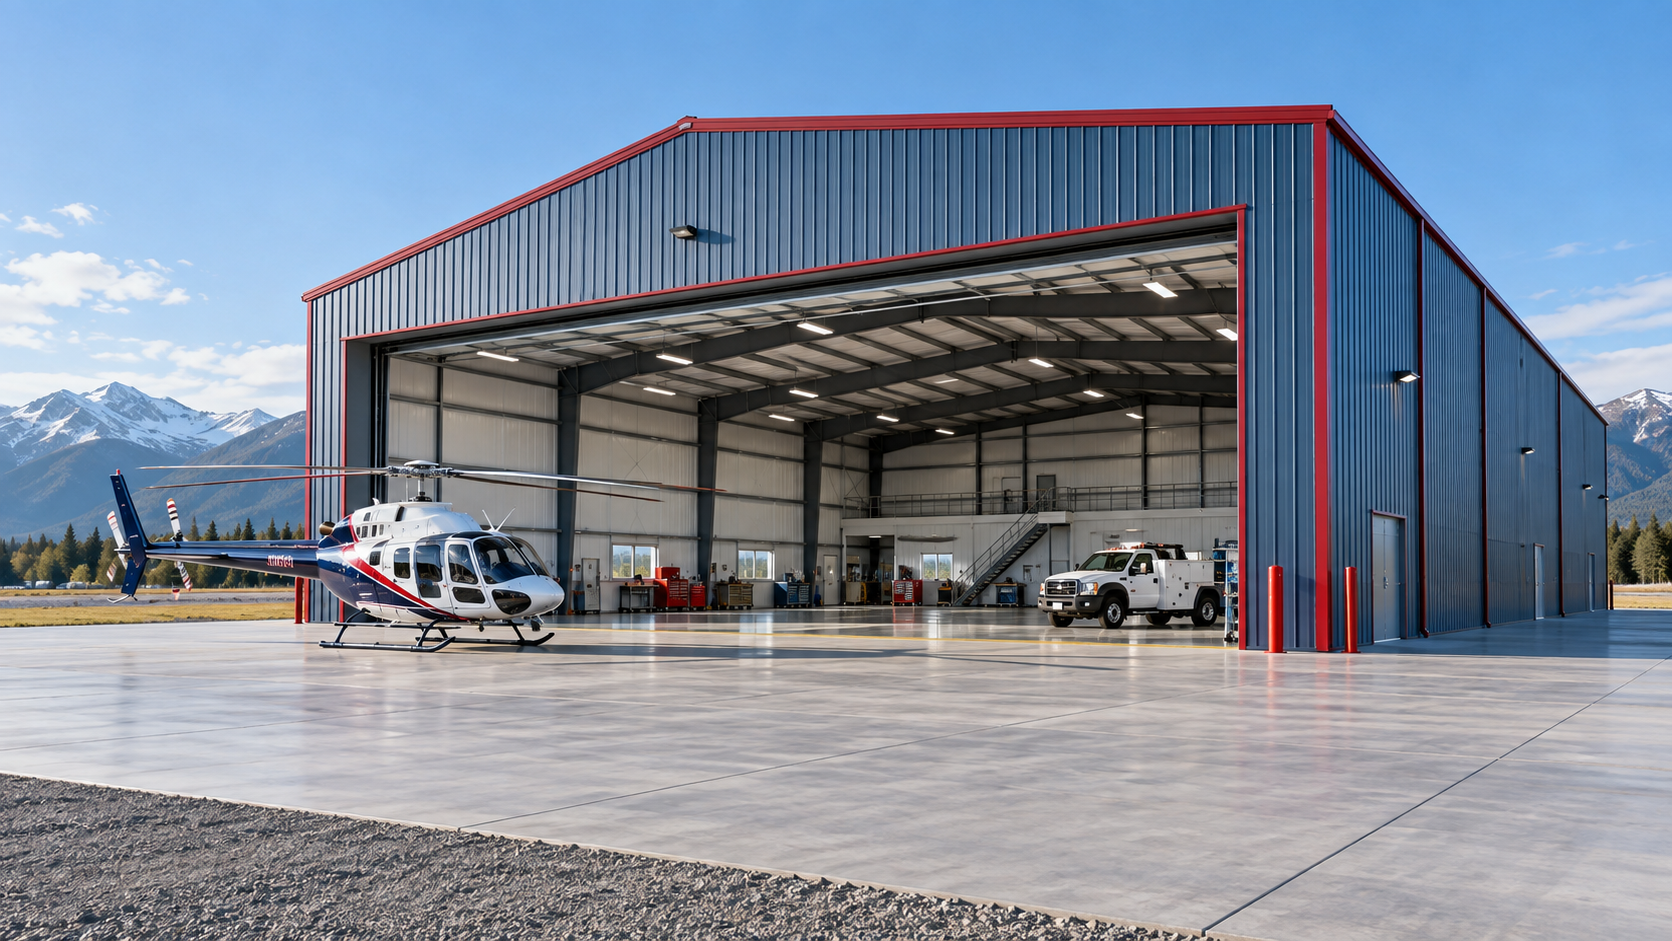 Airplane HangarsSee building details →
 Auto Repair ShopsSee building details →
Plan flash-runoff paths and long-truck access together
Use verified survey and civil information to establish the finished floor, door approaches and drainage route. Desert conditions can still produce concentrated runoff that threatens low entrances or staging areas. Foundation design needs address-specific soils, final column forces and accepted anchor geometry rather than a standard slab concept.
Follow the delivery route through gates, turns, slopes, washes and overhead utilities. Mark stable unloading and lift positions and keep them outside drainage paths. Panels and trim need protected storage away from traffic and blowing debris. The erection area should remain available until the building is enclosed, even when other site trades are active.
Prepare the Las Vegas site with steel building site preparation, steel building foundation design and metal building delivery and erection.
Compare Las Vegas steel building prices at the same comfort level
Separate the engineered manufactured package and freight from erection and weather enclosure. Then show professional services, permits, earthwork, concrete, cooling and electrical systems, interiors and inspections as the remaining project. This approach prevents a simple storage shell from being compared with a conditioned workshop on headline price alone.
Require identical geometry, wind inputs, panel construction, insulation and openings. Note taxes, allowances, exclusions, owner-supplied work and expiration dates. Price per square foot is informative after those facts match. The useful figure is the amount required to deliver a Las Vegas garage or shop at the performance level the buyer intends.
Build an equal-scope comparison through steel building cost factors, steel building price per square foot, steel building quote comparisons and Las Vegas steel building prices.
Require the chosen provider to preserve the heat and wind specification
Give each company an identical project statement covering the address, use, geometry, doors, engineered criteria, thermal goal, site limitations and desired date. Put shade structures, upgraded insulation and future bays on separate option lines. Ask the response to name materials and services rather than relying on generic package labels.
Assign the structural information exchange, foundation interface, freight receiving, lifting, assembly, enclosure details, utilities and closeout. Keep substitutions and approved alternates with those assignments. This gives the Las Vegas owner a direct way to confirm that the wind, shade and comfort decisions used for pricing appear in the installed building.
Prepare the purchasing record with steel building quote dimensions, steel building company comparisons, steel building buyer’s guides and complete Las Vegas project pricing.
Approve doors and cooling loads before fabrication begins
Link survey, code research, structural inputs, owner selections, foundation engineering, permits, concrete, fabrication, freight and erection. Give framed openings, canopies, insulation, colors and rooftop equipment decision dates. These choices can affect members, anchors and panels and should not remain open after release.
Verify stable access, accepted anchors, unloading equipment and the erection crew before dispatch. Include appropriate heat and weather planning for field work. Continue the calendar through doors, cooling, electrical service, interiors and inspections. The Las Vegas completion date should reflect usable storage or work space, not the factory’s shipment milestone.
Set the complete project sequence with steel building construction timeline, prefabricated steel building installation and metal garage buyer’s guide.
Las Vegas-area elevation, wind exposure, drainage, soils, utilities and permit requirements vary by parcel and jurisdiction. Verify the actual property, occupancy, structural criteria, fire access and inspection path before design release.



