

LOCAL STEEL BUILDING PLANNING
Use grade and truck geometry to test the Cincinnati building location
Start with a topographic survey, utility information and geotechnical review. A footprint that fits within setbacks may still require extensive cut, fill, retaining or driveway work. Trace door approaches at the actual slope and turning radius of the longest vehicle. Verify flood-related conditions for the parcel where relevant and establish drainage that moves roof water and snowmelt away from foundations and low thresholds.
Now test construction access. Long frames, panel bundles and lifting equipment need a route through streets, gates, overhead lines and grade changes to a firm work area. Identify whether staging can remain on site without blocking emergency or daily circulation. Cincinnati steel building site preparation should place civil and logistics cost in view early, before the owner selects a package whose assumed flat, open jobsite does not exist.
Evaluate the property through steel building site preparation, metal building foundation planning and steel building delivery and erection.
Choose the Cincinnati building by the vehicle and work pattern
Measure cars, RVs, service trucks, trailers and machinery at full operating clearance. Add door tracks, vehicle lifts, storage racks and safe space to work around equipment. A private metal garage can prioritize secure parking and hobbies; a contractor building may need stocked shelving and dispatch; a larger property may require tractors or landscape equipment. Each pattern leads to a different opening and bay arrangement.
Draw frequent movement separately from long-term storage. Equipment used every morning should not sit behind seasonal items. Keep benches and pedestrian routes out of turning paths. This simple planning lets US Building Systems compare garages, workshops, agricultural storage and commercial systems from the same functional requirements. The Cincinnati owner can then buy useful capacity instead of extra square footage that remains difficult to access.
Compare building types suited to the work: Cincinnati metal garage buildings, steel workshop designs, agricultural equipment buildings and commercial steel buildings.
Compare the complete project at the actual address.
Share the intended use, dimensions, door requirements, site and target opening date.
Coordinate snow, wind, occupancy and any grade-supporting structure
Confirm jurisdiction, permitted use, setbacks, height, fire access, accessibility, energy requirements and expected plan sets. Ask the building engineer to state snow, drift, wind, exposure, seismic and risk-category criteria. Large doors, open bays, roof steps and nearby taller structures should be represented accurately. If foundations or walls retain soil, assign that engineering interface explicitly instead of assuming it belongs within a standard steel package.
List rooftop equipment, solar arrays, heaters, sprinklers, cranes and storage platforms as supported loads. Transfer released frame reactions and anchor geometry into the site-specific concrete design. Building, civil and foundation drawings should agree on grid and elevation. That coordination gives Cincinnati reviewers and contractors one coherent project and keeps grade or equipment forces from becoming late changes at the frame base.
Clarify permit and structural requirements with steel building permit requirements, snow and wind engineered steel buildings and custom steel building engineering.
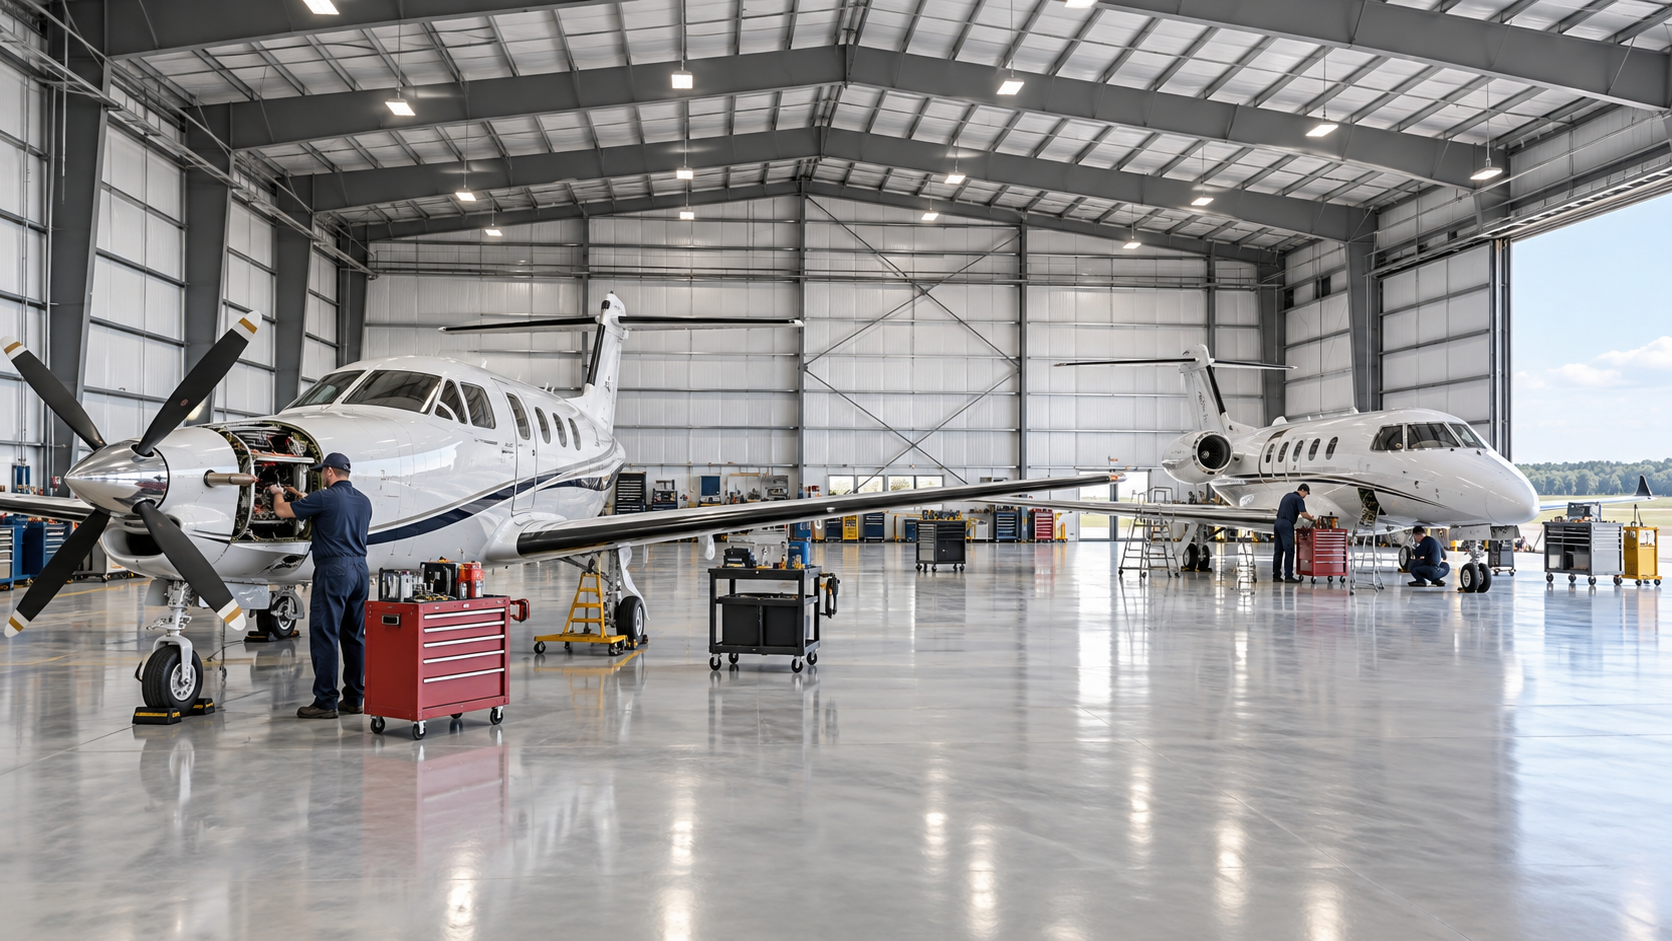 Airplane HangarsSee building details →
 Auto Repair ShopsSee building details →
 Steel Church BuildingsSee building details →
Design for wet vehicles, winter temperature changes and daily comfort
Decide whether the building remains cold storage, receives occasional heat or functions as conditioned work space. Match insulation, air sealing, vapor control and ventilation to that decision. Vehicles carrying rain, snow or road salt add interior moisture. Ask how the roof and wall assembly handles bases, eaves, fasteners and large framed openings rather than assuming a nominal insulation value guarantees a dry interior.
Coordinate heaters, exhaust, canopies, solar equipment and roof penetrations before structural release. Provide cleanable interior surfaces and drainage where service work produces water or debris. A Cincinnati metal workshop can support comfortable year-round use without conditioning every storage bay to the same level. Clear zone-by-zone expectations lead to better system selection, more honest energy comparisons and fewer field modifications.
Develop the enclosure and moisture strategy through steel building insulation options, metal building condensation prevention and energy-efficient metal buildings.
Compare Cincinnati steel building prices with slope and site work included
Separate the manufactured frame, panels, trim and engineering from freight, unloading, erection, excavation, foundation, retaining, drainage, doors, insulation, utilities and permits. Confirm whether lifts, closures and sealants are included. On a difficult site, a reasonably priced building package can be a minority of the full construction decision, making transparent property scope essential.
Align dimensions, height, openings, structural criteria, panel quality and final completion point. Then compare total and unit pricing with contingencies, taxes, exclusions and adjustment rules attached to their work categories. A useful Cincinnati estimate reveals what remains before vehicles, tools or inventory can occupy secure space. It prevents a low supplier number from hiding unresolved earthwork or access obligations that the owner must still purchase.
Build the complete cost review through steel building cost factors, steel building cost per square foot, compare steel building quotes and Cincinnati steel building prices.
Price one Cincinnati building and one workable access plan
Provide every company the address, use, dimensions, clearances, openings, engineered criteria, thermal objective, supported loads, survey or grade information, access restrictions and required operating date. Define whether the offer covers materials, weather-tight erection or complete usable space. Consistent input stops one bidder from assuming an open level parcel while another carries the actual delivery and foundation constraints.
Assign agency responses, civil design, foundations, anchors, freight receipt, lifting equipment, erection, openings, utility connections and closeout before award. Keep accepted options and final drawings with that responsibility list. US Building Systems and the Cincinnati owner can then compare steel building companies against the same practical outcome and manage changes without losing track of whether they affect the frame, slope or operating use.
Complete the comparable buying request through steel building company comparison, steel building size checklist, steel workshop planning guide and request Cincinnati metal building pricing.
Resolve earthwork and anchors before the steel delivery clock takes control
Connect property investigation, civil design, permits, foundation engineering, earthwork, concrete, fabrication, freight and erection. Set decision dates for openings, insulation, colors and equipment loads. If grade or retaining changes the floor elevation, update steel and anchor interfaces before manufacturing. An early material date is not helpful when the site cannot accept the building safely.
Before dispatch, verify truck access, anchor tolerances, concrete condition, unloading equipment, staging and crew availability. Continue through roof and wall closure, doors, building services, inspections and site restoration. The Cincinnati steel building timeline reaches completion when the owner can use the garage, workshop or storage space without unfinished access or drainage work—not when the frame stands above an incomplete property.
Build the full milestone plan with steel building construction timeline, prefabricated steel building installation and commercial steel building guide.
Cincinnati-area sites can vary sharply in grade, access, existing improvements and flood conditions. US Building Systems helps owners connect the intended garage, shop or storage use to parcel-specific design and cost responsibilities.



