

LOCAL STEEL BUILDING PLANNING
Design an Akron garage around the vehicle with its hood, doors and lift in use
Record more than vehicle length and width. Show the space needed to open doors, raise a hood, roll a jack, remove tires and move around a lift without crossing another work zone. A pickup with mirrors extended or a restored car on a two-post lift creates different clearances from simple winter storage. Locate compressors, welders, benches and parts racks before placing overhead-door tracks or lighting. These dimensions define usable floor and clear height better than a generic two-bay label.
If the building also holds a mower, compact tractor, trailer or household storage, give each item an access route. Frequently used equipment should not require moving a project car first. Separate dirty repair work from clean storage and consider a smaller insulated work area within a larger unconditioned shell. This Akron metal garage design can control operating cost while preserving the practical space that personal and small-business owners actually use.
Develop the working garage through Akron metal garages, steel workshop buildings, steel building size planning and metal garage buyer’s guide.
Match the Akron steel building to storage, farm or business activity
A private collector garage, landscape-equipment barn and commercial repair shop may use similar frames but carry very different occupancy and system requirements. Identify who enters the building, what materials remain inside and whether service or sales activity occurs. Agricultural storage may prioritize broad access and ventilation. A workshop may need concentrated power, exhaust and durable lighting. A customer-facing operation can add accessibility, parking, fire and finish responsibilities.
For larger parcels, a metal barn can combine trailer, implement and seasonal storage without forcing the whole building into conditioned commercial space. A lean-to may protect attachments or create a covered maintenance edge, but its columns and roof drainage need to fit equipment circulation. US Building Systems compares Akron steel storage buildings by intended use first, keeping garages, barns and practical shops prominent rather than treating every inquiry as a large industrial development.
Compare purpose-specific options including steel storage buildings, metal equipment barns, agricultural steel buildings and commercial steel buildings.
Compare the complete project at the actual address.
Share the intended use, dimensions, door requirements, site and target opening date.
Fit the Akron pad to slope, frost and all-season driveway access
Use a current survey and soil information to establish floor elevation, excavation and foundation design. Many usable properties still need careful grading where the lot falls away or runoff crosses a proposed drive. Trace roof water and melting snow toward an approved outlet, keeping door aprons from becoming low collection points. Foundation depth and slab recommendations should follow verified frost, soil and structural conditions rather than a detail borrowed from another project.
Walk the route for steel deliveries, concrete trucks and erection lifts. Check road turns, gates, overhead lines, tree cover and the bearing condition of the drive after rain or thaw. Reserve room beside the slab to unload bundles, sort members and brace frames without blocking normal property use. Akron steel building site preparation should expose retaining, drainage and restoration work in the first budget, allowing the selected building location to remain buildable in the season when construction occurs.
Evaluate land and concrete scope through steel building site preparation, steel building foundation requirements, steel building delivery and erection and steel building project resources.
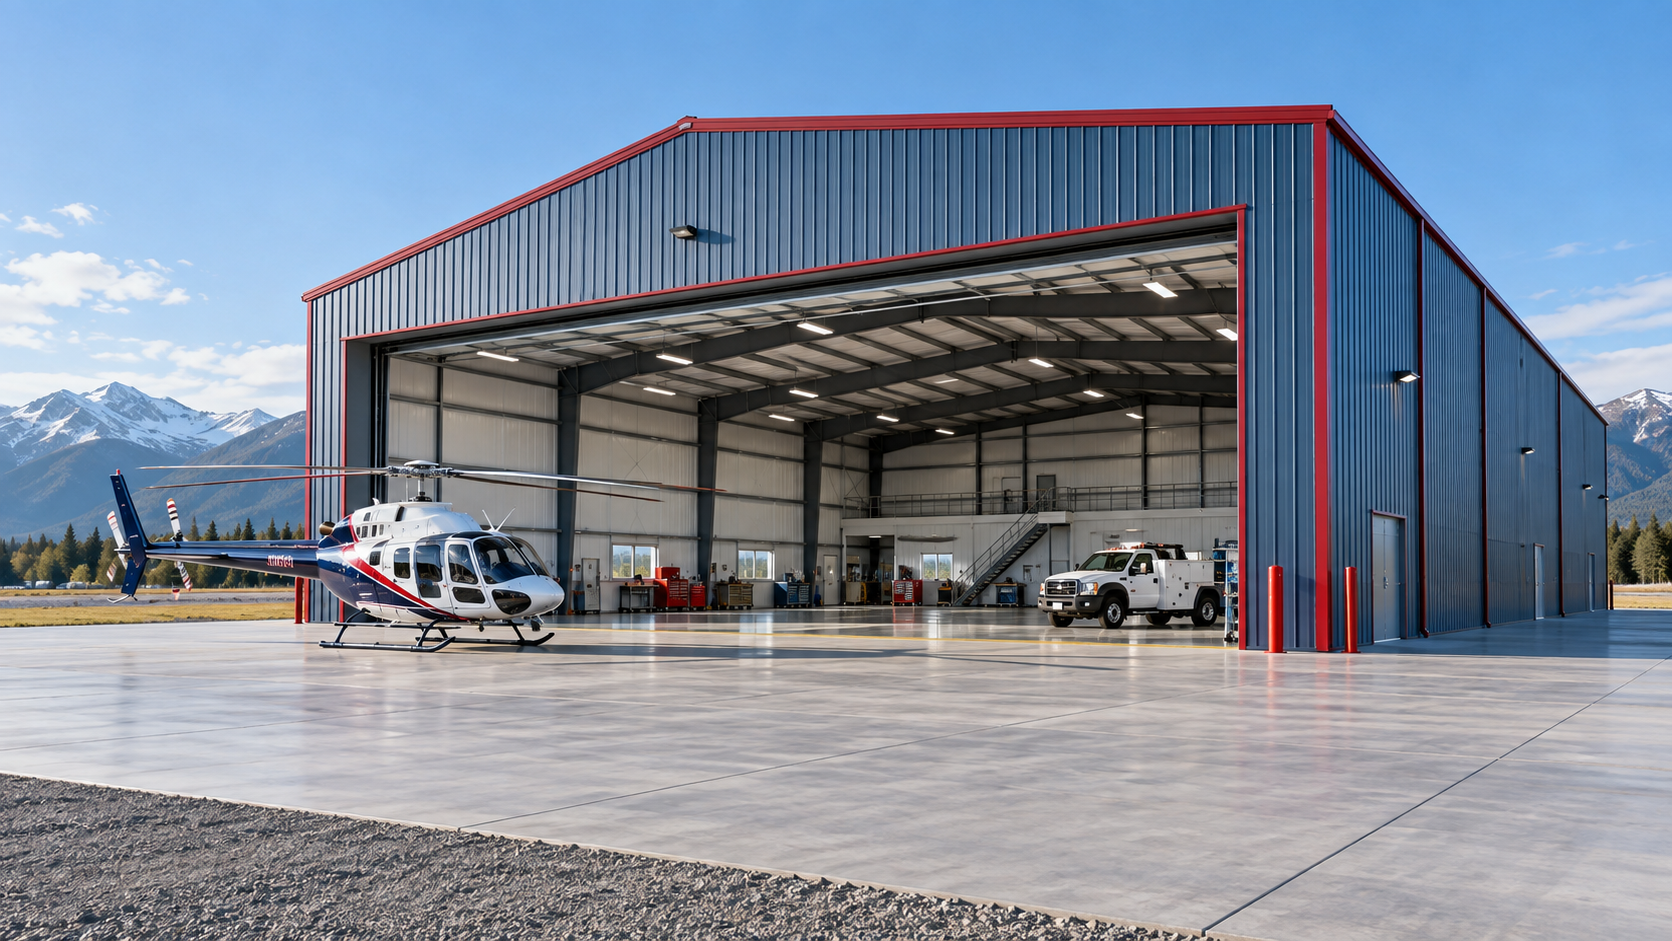 Airplane HangarsSee building details →
 Auto Repair ShopsSee building details →
 Steel Church BuildingsSee building details →
Verify the jurisdiction and real use before engineering an Akron building
Determine whether the site is reviewed by Akron or another applicable local authority, then confirm zoning, setbacks, lot coverage, height, driveway, drainage and the current permit process. Accessory residential storage, agricultural use and an occupied repair business can follow different paths. Describe vehicle service, fuel or chemical storage, employees and customer access accurately. That information helps the project team identify structural, fire, accessibility, energy and trade documents without making promises from the city name alone.
Provide address-specific snow, wind, seismic, occupancy and enclosure criteria to the steel engineer. Add loads from lifts, cranes, storage platforms, ceilings, heaters, solar equipment and other supported systems before the design closes. Large doors affect framing and may influence pressure assumptions. Send final column reactions and anchors to the foundation engineer, then verify that Akron permit drawings carry the same grids, slab elevations and openings across site, concrete and steel sheets.
Clarify permits and engineered loads through Akron steel building permits, snow-load steel building engineering and custom workshop design.
Compare Akron steel building prices with doors, concrete and shop systems visible
Separate design and permits, grading, foundation and slab, manufactured steel, freight, receiving, erection, panels, doors, insulation and interior systems. Add vehicle lifts, compressed air, ventilation, heat, lighting and durable wall protection where the workshop requires them. A delivered garage kit can be a legitimate product while covering far less than an operating service space. Put those remaining responsibilities into the same budget before judging one provider against another.
Normalize footprint, eave and clear height, opening schedule, design loads, panel specifications and finish point. Record taxes, allowances, exclusions, freight assumptions and escalation terms. Steel building cost per square foot can help test the range only after those inputs align. A useful Akron quote explains how each dollar moves the project toward secure storage or a functioning shop and gives the owner clear alternatives instead of mixing optional equipment into an unexplained total.
Build a complete price comparison with steel building cost factors, steel building cost per square foot, compare steel building quotes and Akron steel building prices.
Put Akron site work and shop commissioning on the same calendar
Work backward from the date vehicles, tools or farm equipment must move inside. Schedule jurisdiction research, survey, soils, engineering, permits, approval drawings, foundations, steel production and delivery. Assign selection deadlines for door sizes, lift locations, insulation, panels, colors and supported mechanical equipment. Weather-sensitive grading and concrete need realistic float, especially when frost or wet spring conditions can restrict access to the pad.
Before shipment, confirm accepted anchors, concrete condition, unloading space, erection labor, lifts and a firm truck route. Continue beyond the primary frame through enclosure, overhead doors, heat, ventilation, power, inspections and equipment startup. An Akron steel building timeline should finish when the garage or workshop can perform its intended job. Factory completion and steel arrival are important milestones, but neither proves that the property or interior systems are ready for operation.
Sequence the whole project through steel building construction timeline, prefabricated building installation and steel workshop planning guide.
Request one defined Akron garage or workshop result
Give every provider the property address, use, dimensions, clearances, doors, design criteria, insulation goal, supported equipment, site restrictions and desired completion. State whether the proposal should stop at supplied materials, an erected weather-tight shell or complete working space. Include lift, power and ventilation expectations even when another contractor supplies them, because their loads and openings still affect the building. Shared input makes price differences easier to understand.
Assign zoning research, permits, foundation drawings, anchors, freight receipt, unloading, erection, doors, insulation transitions, shop utilities and closeout to named parties. Put accepted alternates into the controlling documents. US Building Systems can then represent the Akron project in direct buyer language, connect valuable questions to the appropriate guide or answer page and compare steel building companies without replacing the owner’s real garage, farm-storage or workshop priorities with a standardized package.
Complete the accountable request through steel building company comparison, garage and workshop planning questions, metal garage planning guide and request Akron steel building pricing.
Akron-area properties range from close residential lots to larger township and rural parcels. US Building Systems uses the actual address and intended activity to shape the building, approval and site-work request.



