

LOCAL STEEL BUILDING PLANNING
Investigate the Cleveland property before fitting a building to it
Developed sites deserve more than a quick footprint measurement. Locate active and abandoned utilities, previous foundations, pavement edges, easements, drainage structures and access rights before fixing the building position. Survey and subsurface information should guide finished floor elevation and foundation design. At each large door, check the exterior grade through the full vehicle approach so trailers, low cars or loaded equipment do not bottom out or pull meltwater inside.
Reserve room for freight, unloading, lifting and panel staging without assuming adjacent land will remain available. Tight parcels may need sequenced deliveries, while outlying properties may require culvert, gate or soft-ground improvements. Show where plowed snow can accumulate without covering hydrants, blocking doors or trapping runoff. A Cleveland steel building site plan should support both a safe erection and the owner’s ordinary winter access after construction crews leave.
Verify the property plan through steel building site preparation, steel building foundation requirements and prefabricated steel building delivery.
Size the garage or workshop around working clearance—not parked dimensions
A vehicle fitting inside does not mean the building supports service work. Allow doors to open, lifts to rise, tools to roll, engines to be removed and parts to remain organized. Map boats, trailers, lawn equipment, seasonal vehicles and household storage separately. For a trade shop, include material receiving, fabrication, secure inventory and a clean route for customers or office staff. Those movements determine door placement and column-free work zones.
Farms and larger residential properties outside the dense core may need tractors, attachments, feed or maintenance space under one roof. Commercial owners may prioritize vans, stocked shelving and dispatch. We recommend giving each function a measured area before adding contingency. This creates a Cleveland metal garage, agricultural building or steel workshop with usable capacity and gives competing suppliers one clear program rather than a vague request for “extra room.”
Explore building types suited to the work: Cleveland metal garage buildings, steel workshop buildings, agricultural steel buildings and steel storage building designs.
Compare the complete project at the actual address.
Share the intended use, dimensions, door requirements, site and target opening date.
Account for snow drifts, large openings and supported equipment in engineering
Confirm zoning, use, setbacks, height, fire access, accessibility, energy requirements and permit documents for the exact jurisdiction. Require the structural proposal to list snow, drift, wind, exposure, seismic and risk-category criteria. Roof steps, parapets, adjacent structures and lower additions can influence accumulation. Large garage doors also affect the frame and enclosure assumptions, so their final size and position belong in engineering—not only on an architectural elevation.
Identify every added load from solar equipment, heaters, sprinklers, ceilings, storage platforms or suspended machinery. Transfer released column reactions and anchor geometry into the site-specific foundation design. When the steel drawings, concrete plan and permit set describe identical dimensions and loads, review comments are easier to resolve. That coordination protects a Cleveland metal building from expensive field changes at the frame-to-foundation connection.
Establish the code and structural basis with snow-engineered steel building design, steel building permits and custom metal building engineering.
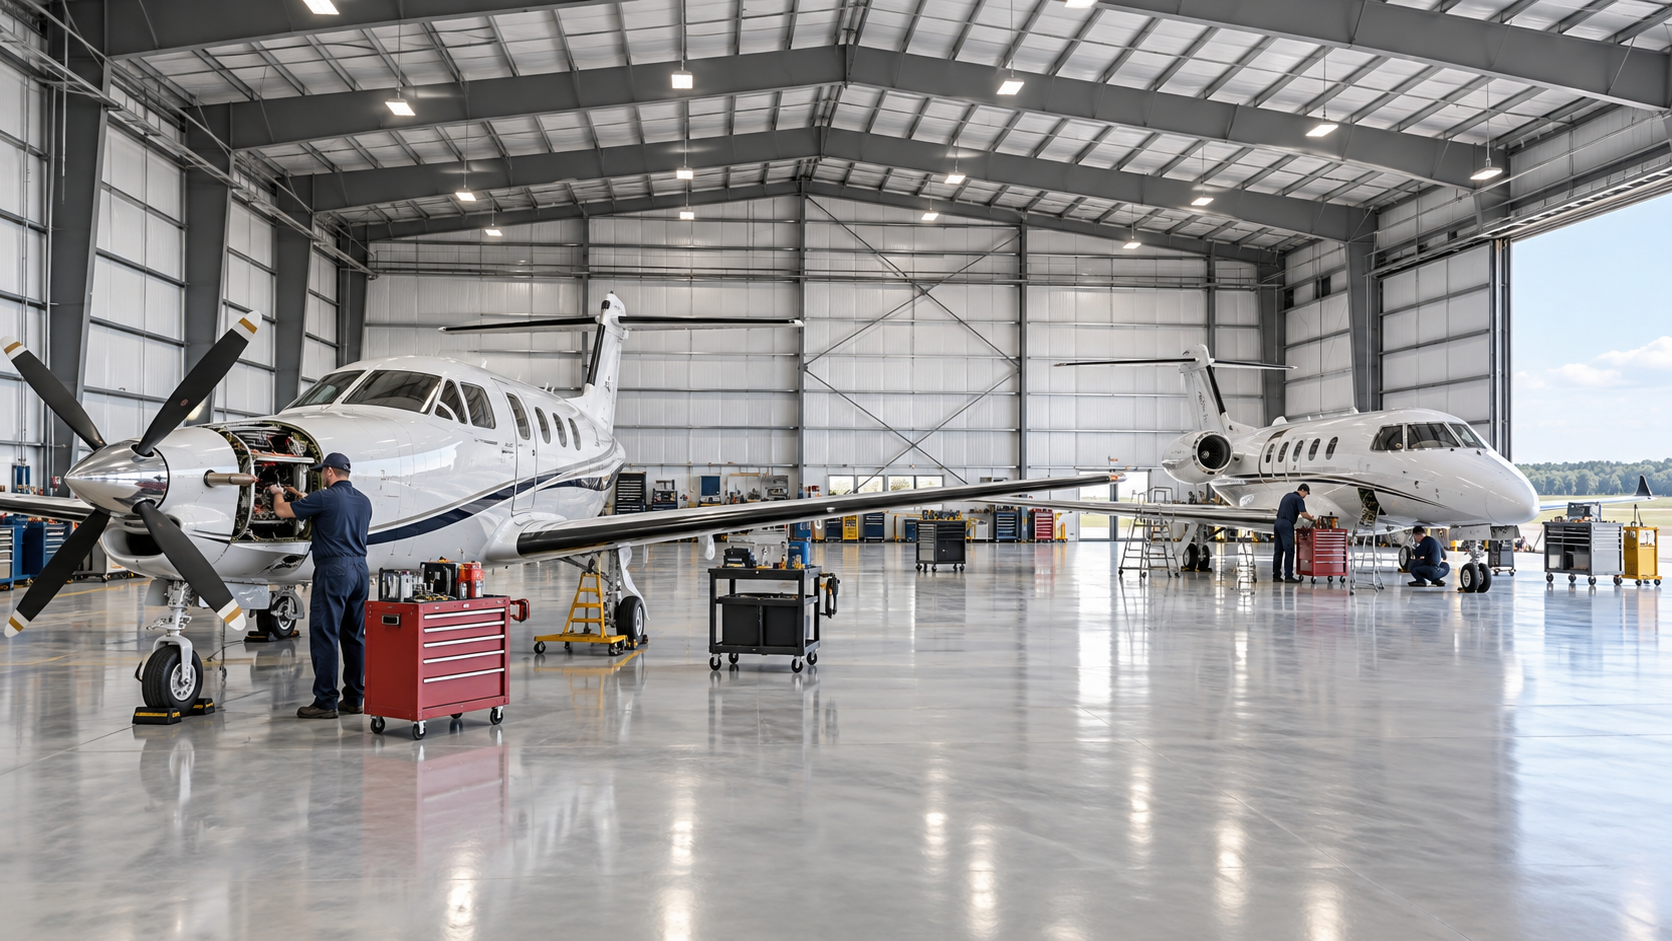 Airplane HangarsSee building details →
 Auto Repair ShopsSee building details →
 Steel Church BuildingsSee building details →
Protect tools and vehicles from condensation, road salt and temperature swings
Choose the intended interior condition before selecting roof and wall options. Unheated storage, an occasionally warmed hobby garage and a daily occupied shop manage moisture differently. Wet vehicles and snow-covered equipment can add substantial interior humidity. Coordinate insulation, vapor control, air sealing and ventilation as a complete assembly, paying close attention to large doors and other places where warm air can reach cold metal surfaces.
Road salt, tracked slush and repeated wetting also make interior drainage, base details, fasteners and cleaning access important. Select panels and coatings according to exposure and expected maintenance. Show exhaust, heaters, canopies and rooftop equipment before final design so their openings and loads are incorporated. A durable Cleveland steel building combines the right material specification with realistic housekeeping and moisture control; neither part replaces the other.
Plan year-round enclosure performance using metal building condensation control, steel building insulation planning and steel building service life.
Separate the metal building package from the cost of making it usable
A clear Cleveland steel building estimate distinguishes manufactured components, freight, unloading and erection from foundations, site work, doors, insulation, utilities, permits and interior improvements. Ask whether trim, closures, sealants and lifting equipment are carried. Delivered kit pricing can help compare materials, but it should not be mistaken for the amount required to obtain a secure garage or operational workshop on a specific property.
Normalize structural criteria, eave height, bay spacing, openings, panel specifications and completion level before comparing totals. Identify allowances, exclusions, taxes and escalation terms beside the work they affect. Steel building cost per square foot becomes useful only after those variables match. The best purchasing record lets the owner see which choices improve capacity or durability and which costs simply move from the supplier’s proposal to another contractor.
Compare complete project value through steel building cost factors, metal building cost per square foot, compare steel building quotes and Cleveland steel building prices.
Build weather contingency into the path from concrete to enclosure
Work backward from the owner’s move-in or operating date. Include survey and site investigation, design decisions, agency review, foundation engineering, excavation, concrete, fabrication, freight, erection, enclosure and final inspections. Set approval deadlines for doors, colors, insulation and supported equipment. A late revision to building geometry can affect frames and anchors, while late finish selections can hold fabrication or create substitutions.
Before shipping, verify concrete strength, anchor position, delivery access, unloading resources, weather protection and erector availability. Plan how roof and wall materials will remain dry and secure until installed. Continue the Cleveland steel building schedule through doors, heating, electrical work and closeout. The meaningful completion milestone is a weather-tight structure ready to protect its vehicles, inventory or machinery, not an exposed frame standing before the next storm.
Create realistic project milestones with steel building construction timeline, steel building erection process and steel workshop planning guide.
Keep the Cleveland use, engineering and purchased scope in one record
Send every provider the same address, occupancy, dimensions, eave height, opening schedule, structural criteria, insulation objective, finishes, supported loads, property limitations and required completion. State whether pricing should cover components, an erected shell or the complete usable space. This gives buyers a fair basis for comparing metal garage prices, workshop packages and commercial steel building proposals without guessing which essential items each bidder assumed.
Convert exclusions into assignments before award. Name the party responsible for permits, engineering responses, foundation design, anchors, freight receipt, erection, doors, insulation details, utilities and inspections. Retain accepted alternates and drawings with that responsibility schedule. A consistent record allows US Building Systems, the owner and field contractors to answer changes against the original Cleveland project intent instead of reconstructing important decisions from separate emails and estimates.
Complete the purchasing brief through steel building size planning, steel building company checklist, metal garage buyer’s guide and request Cleveland steel building pricing.
Cleveland-area projects range from private garages and trade workshops to equipment storage and commercial buildings. US Building Systems helps buyers connect the intended use with snow engineering, enclosure details, property conditions and accountable pricing.



