

LOCAL STEEL BUILDING PLANNING
Plan Columbia storage around tractors, trailers and daily work
Begin with the morning route across the property. The tractor or service truck used first should leave without moving a seasonal implement, boat or RV. Draw raised loader arms, attached equipment, trailer tongues, repair benches and the aisle people use around them. That sequence determines openings and bay depth while revealing whether the core need is farm storage, a garage or a working shop.
Give clean supplies, feed, vehicle service and household belongings distinct zones with the ventilation and protection each requires. An enclosed tool or staff room can sit within a broader naturally ventilated equipment volume. US Building Systems uses this Columbia activity plan to compare barns, garages and workshops without forcing unrelated uses into one undivided interior.
Compare building types through Columbia agricultural steel buildings, metal equipment barns, metal RV garages and steel workshop buildings.
Design Columbia shade and humidity control by zone
Define naturally ventilated equipment storage, occasional hobby use and daily occupied work separately. Coordinate roof color, insulation, air sealing, vapor management, fans, exhaust and cooling around those conditions. Large equipment doors affect heat and humidity. A smaller conditioned room may be more efficient than cooling a tall storage bay.
Locate solar, fans, lights, storage platforms and lifts before structural release. Verify clear height below door tracks and framing. Keep a future expansion side free of permanent drives, utilities and drainage. Columbia steel buildings should protect equipment and people without adding systems to volume that remains basic storage.
Develop climate and expansion choices through metal building condensation control, steel building insulation options and expandable steel buildings.
Compare the complete project at the actual address.
Share the intended use, dimensions, door requirements, site and target opening date.
Keep Columbia stormwater and trailer movement away from the slab
Walk the parcel after rain and compare potential pads against surveyed grades, drainage paths, utility routes and soil findings. Set door aprons where tractors and trailers can enter without crossing a low point. The concrete designer should receive current column forces and anchor details along with the intended floor loads; a generic barn slab cannot answer those combined conditions.
Next, draw the construction route independently from the permanent farm or garage drive. Component trucks need turning room, while lifting equipment needs stable ground outside the future walls. Select an unloading area that keeps steel dry and animals, customers or family traffic clear. Good Columbia site planning resolves this temporary work without sacrificing the circulation the completed building was meant to improve.
Prepare the property through steel building site preparation, steel building foundation design and prefabricated steel building delivery.
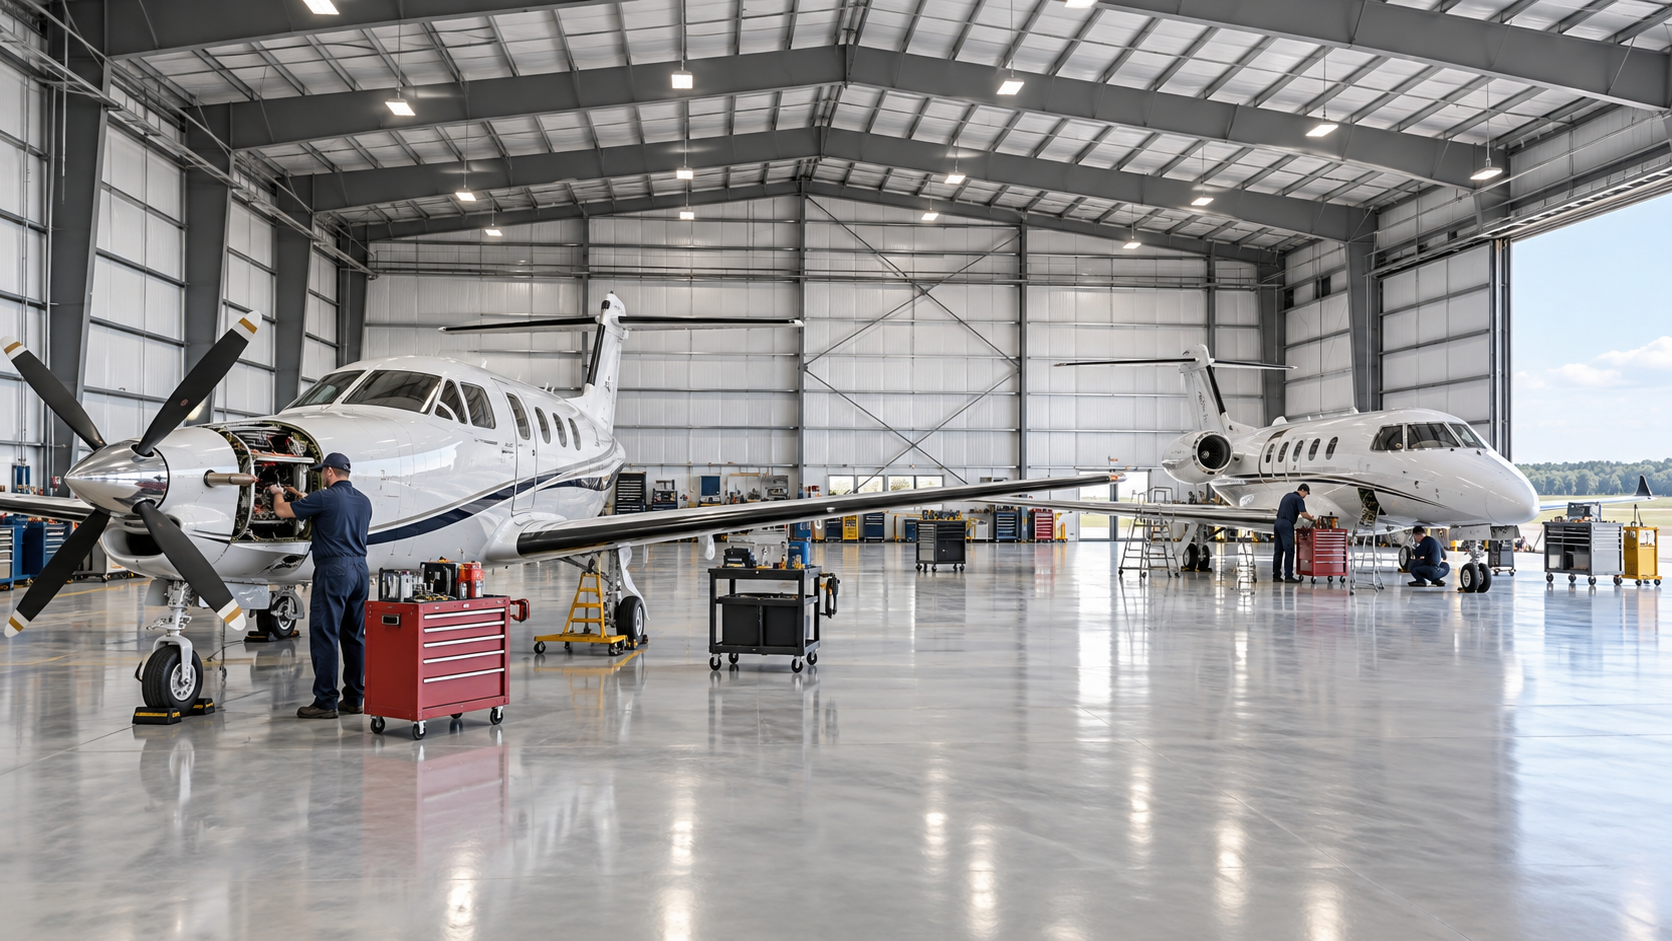 Airplane HangarsSee building details →
 Auto Repair ShopsSee building details →
 Steel Church BuildingsSee building details →
Confirm Columbia use and storm engineering before purchase
Establish who reviews the Columbia address and describe the proposed activity before asking which drawings are required. An equipment shelter, private RV garage and employee workshop differ in occupancy, fire needs and utility demand. Confirm the legal building area, height, emergency approach and any separate property restrictions while the size and exterior can still change.
Ask the structural engineer to place the address-specific wind and enclosure basis directly on the calculations. Door openings, attached shade, photovoltaic equipment, fans and raised storage all belong in the load model. Carry the resulting forces and anchor layout into the concrete set. Reviewers should see one consistent facility rather than a site plan, frame and slab developed from different versions.
Prepare permits and engineering through Columbia steel building permits, wind-engineered steel buildings and custom agricultural steel buildings.
Compare Columbia prices with drainage, doors and ventilation included
Build the Columbia budget in layers: factory engineering and components; transportation and assembly; earthwork and concrete; doors and weather closure; then the electrical, ventilation, interior and approval work required by the use. Show receiving equipment, anchors, trims and final grading in their proper layer. This prevents a delivered shell from being mistaken for a completed farm or personal-storage project.
Compare bidders through a matrix of footprint, usable height, load basis, door package, exterior system and expected indoor conditions. Place contingencies, taxes, omitted trades and ground risk beside that matrix. A unit rate can support the review once those facts agree, but the decision should turn on the total that produces protected equipment space ready for the intended Columbia operation.
Build the complete project budget through agricultural steel building cost, steel building cost per square foot, compare steel building quotes and Columbia steel building prices.
Coordinate Columbia construction with equipment and farm routines
Choose the week when machinery or inventory must move under cover, then work backward through inspections, building systems, enclosure, erection, transport, production, concrete and review. Lock openings, air movement, panels and solar attachments at their individual release dates. Identify another protected place for equipment or materials while the construction area is unavailable.
Authorize shipment only after checking cured concrete, surveyed bolts, a passable truck route, lifting equipment and crew commitment. Keep the Columbia calendar active through roof and wall closure, overhead-door startup, electrical service, fans and final corrections. Success is an approved barn, garage or shop that can begin its assigned work, not a frame package resting on the site.
Create the complete construction calendar through steel building construction timeline, steel building erection process and agricultural building buyer’s guide.
Give Columbia providers one equipment and responsibility brief
Package the address, use, equipment dimensions, openings, structural criteria, heat and ventilation goals, drainage or access limits and required date. Require deliverables for factory supply, erection, weather closure and final use. This exposes offers that omit doors, concrete or operating systems before price selection.
Turn the scope boundary into named handoffs for agency responses, concrete calculations, anchor checks, truck receiving, lifting, assembly, overhead doors, air movement, electrical service and final inspection. Incorporate the chosen alternates into the signed drawing set. US Building Systems can then help the Columbia owner compare accountable company work while retaining the farm, garage or workshop priorities that started the project.
Prepare the accountable provider request through steel building company comparison, agricultural building planning questions, metal barn buyer’s guide and request Columbia metal building pricing.
A Columbia project may protect tractors, service trucks, trailers, tools or household assets. The useful plan starts with daily movement, summer conditions and stormwater flow.



