LOCAL STEEL BUILDING PLANNING
Lay out the Garland shop from arrival through completed work
Trace a vehicle or material load from the street to receiving, service, storage and departure. Provide room for doors to open, lifts to rise, tools to roll and parts to remain organized. Separate customer or pedestrian movement from repair and loading areas. The frame grid and door placement should support that sequence rather than forcing the operation around a convenient structural module.
A private metal garage may combine cars, an RV and hobbies. A trade shop can add service vans, fabrication and stocked racks; business storage may need frequent receiving and secure aisles. US Building Systems can compare Garland garages, workshops, storage and commercial buildings from these functions. The right system should match occupancy and workflow without importing unnecessary warehouse scale.
Compare building types suited to the operation: Garland metal garage buildings, steel trade workshops, business storage buildings and commercial steel buildings.
Investigate Garland utilities and paving before fixing the foundation grid
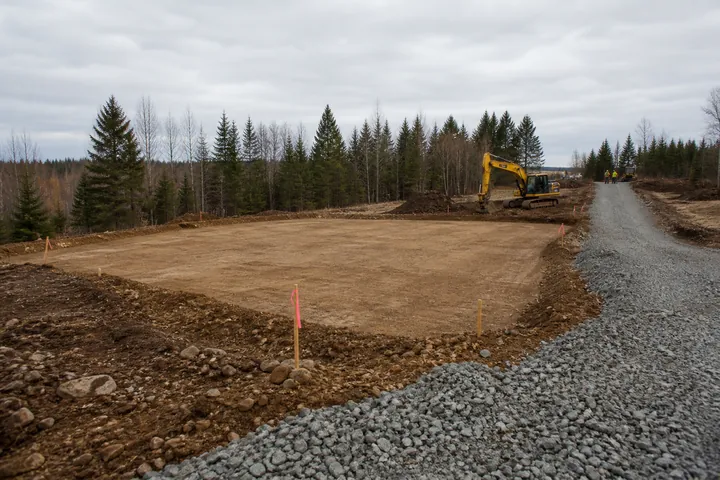
Use a survey, utility investigation and geotechnical information to locate active services, easements, existing slabs, drainage and the buildable area. Set the finished floor with driveway and loading approaches so long or low vehicles clear transitions. Route roof water away from doors and adjacent property. Existing pavement may require evaluation rather than being assumed suitable for heavy construction traffic or a new foundation.
Map freight and lifting equipment through street turns, gates, overhead services, parked vehicles and active business areas. Reserve controlled unloading and staging without blocking required fire or customer access. A Garland steel building site plan should show how the existing property operates during erection and after completion. Logistics, demolition and utility relocation belong in early pricing instead of becoming unplanned field work.
Evaluate developed-property conditions through steel building site preparation, steel building foundation requirements and steel building installation planning.
Compare the complete project at the actual address.
Share the intended use, dimensions, door requirements, site and target opening date.
Confirm Garland occupancy, wind design and large-door effects
For Garland, verify what the parcel allows, how far the building must sit from property lines, its permitted height, required parking and emergency access. Confirm accessible routes, energy obligations and the professional plans the city expects. A private garage, repair use and employee-occupied storage building can require different ventilation, fire and architectural information. The structural summary should identify wind, exposure, risk category, enclosure criteria and the treatment of broad overhead doors or open service bays.
Add solar equipment, rooftop units, cranes, vehicle lifts, sprinklers and platforms to the supported-load schedule. Provide final column forces and anchor geometry to the foundation designer with site information. Garland building, concrete and permit documents should use one grid and opening schedule. That coordination helps the owner avoid buying a frame that later conflicts with equipment or occupancy requirements.
Clarify permit and structural scope through steel building permit requirements, wind-engineered steel buildings and custom steel building design.
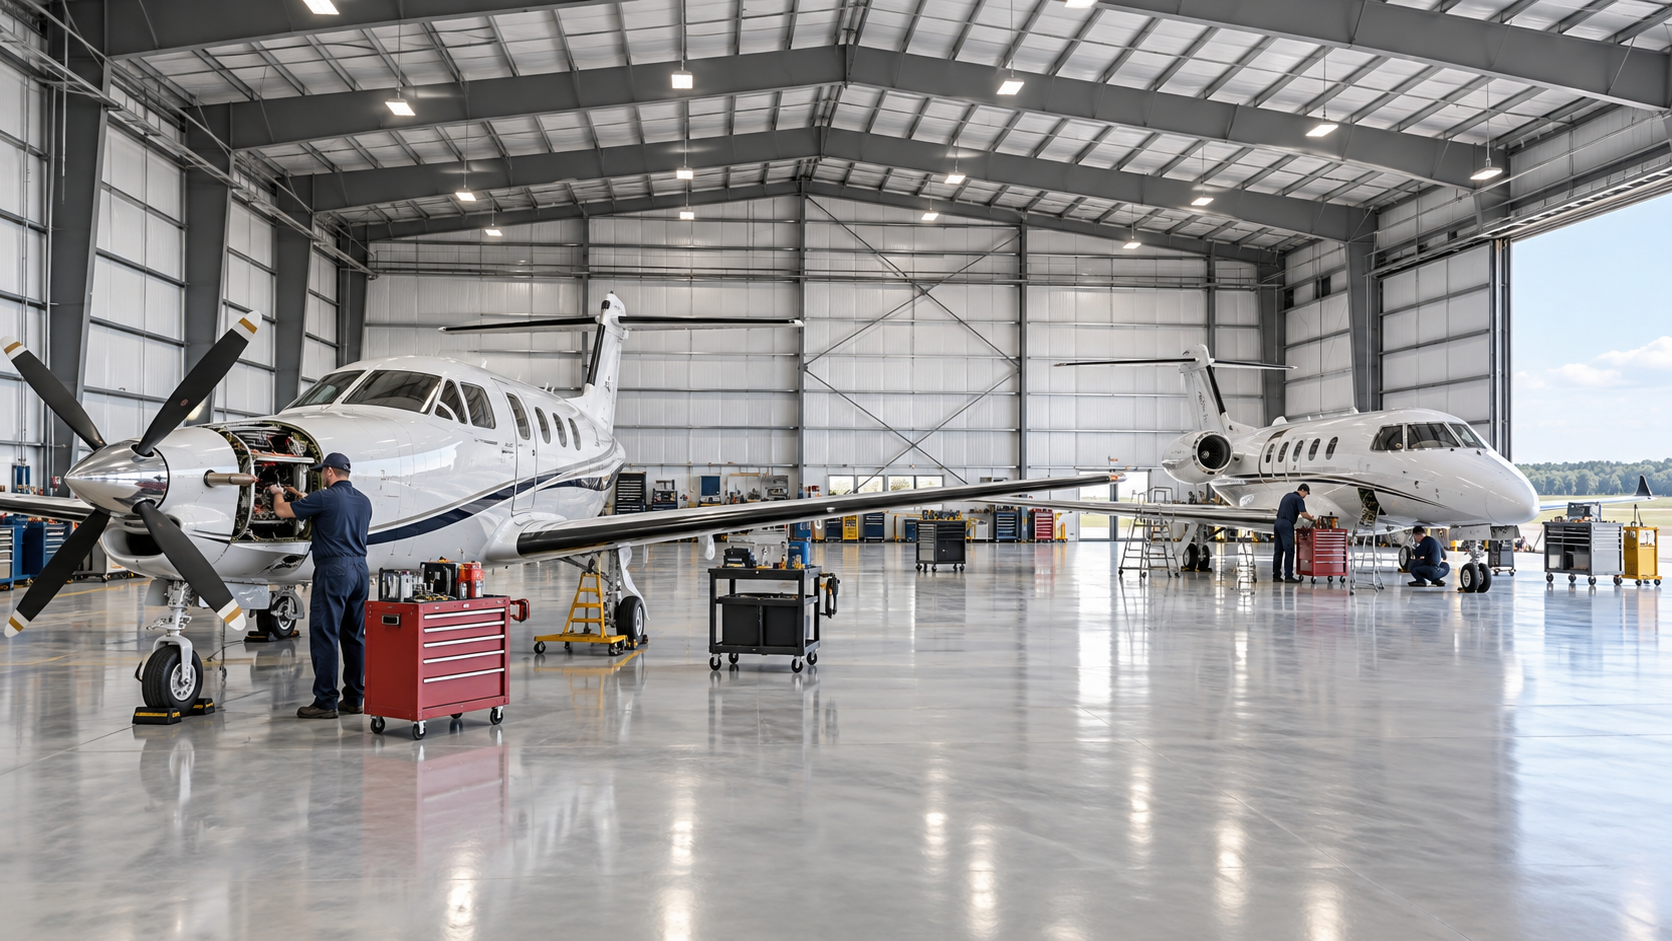 Airplane HangarsSee building details →
 Auto Repair ShopsSee building details →
 Steel Church BuildingsSee building details →
Design heat, exhaust and dust control around the actual Garland process
A vehicle-storage garage, welding bay and inventory room have different heat, contaminant and comfort needs. Define those zones before selecting insulation or mechanical equipment. Coordinate roof color, air sealing, vapor control, exhaust and cooling with door frequency and internal loads. An occupied work zone should not depend on the same ventilation assumptions as a high-volume bay that remains open for vehicles.
Place fans, rooftop units, solar arrays, cranes and suspended utilities before engineering. Their loads, penetrations and maintenance clearances affect the frame and roof. A Garland steel workshop should provide clean, comfortable work where people spend time while keeping simple storage cost-effective. This process-specific approach creates a more useful enclosure specification and a better basis for comparing energy options.
Develop workshop systems through steel building insulation options, energy-efficient steel buildings and metal building moisture control.
Compare Garland steel building prices at the same occupancy and finish point
Arrange costs by manufactured structure, freight and receiving, demolition or utility work, foundation and drainage, erection, openings, envelope systems, mechanical or electrical work and permits. Identify engineering, doors, lifts, insulation, cooling, fire systems, fasteners and sealants. A low shell price may omit the developed-site and occupancy work required for an active garage or trade operation.
Before comparing price, align geometry, door layout, wind design, exterior materials, indoor performance and promised handoff. Use a separate reconciliation table for tax, contingencies, excluded trades and rules that can change the contract amount. A clear Garland estimate shows what remains before vehicles, staff or inventory can use the space and makes optional equipment or finish upgrades understandable by their complete installed effect.
Build the complete financial comparison through steel building cost factors, steel building cost per square foot, compare steel building quotes and Garland steel building prices.
Coordinate Garland utility shutdowns, concrete and steel delivery
Start with the operating date and set release gates for existing-site investigation, agency review, foundation design, utility work, concrete, factory drawings, production, freight and erection. Close doors, floor elevation and equipment loads before their structural deadlines. Schedule any service interruption, parking loss or loading change around the property’s actual business or household commitments.
Authorize shipment only after the anchor survey is accepted, the slab can carry field equipment, the hauling path is clear, lifting resources are booked and material storage is protected. The calendar must then carry roof and wall closure, openings, mechanical or electrical work, agency signoff and paving restoration. A Garland steel building reaches completion when the garage or shop operates safely alongside the existing property—not while a bare frame leaves services and circulation disrupted.
Build the full project sequence through steel building construction timeline, steel building erection process and steel workshop planning guide.
Request one Garland occupancy and one complete field responsibility map
Provide every bidder the address, intended activity, dimensions, vehicle and equipment clearances, doors, wind criteria, thermal and ventilation target, supported loads, existing-site constraints and required opening. Ask for a plain statement of the final completed task in the offer—factory package, sealed erected shell or operational building. This exposes incompatible assumptions before totals are judged.
Turn interfaces into named deliverables for approvals, demolition, utility relocation, foundation design, anchors, freight receipt, unloading, lifts, assembly, doors, envelope details, building systems and final inspection. Incorporate accepted options into the contract set. US Building Systems can review this map with the Garland owner to reveal deferred work, compare provider responsibility and identify the source of future revisions.
Complete the accountable project request through steel building company comparison, steel workshop buyer’s guide, commercial building planning guide and request Garland metal building pricing.
Garland projects may add personal vehicle storage, a contractor shop, fleet space or business inventory to developed property. US Building Systems helps owners coordinate the use, site and building scope before comparing companies.