

LOCAL STEEL BUILDING PLANNING
Make the Plano garage fit the vehicle after every overhead system is installed
Measure the RV, truck, boat or collector vehicle with roof equipment, mirrors and trailer hardware included. Then subtract the depth of frames, door tracks, lights, heaters and future lifts from nominal building height. Check the driveway turn and grade outside the opening. A tall door cannot solve an approach that forces the vehicle to enter at an angle or cross an abrupt slab transition.
Inside, divide parking, service work, shelving and household or business storage. Keep frequently used tools accessible without narrowing the vehicle aisle. This measured plan may support a smaller, better organized building than a generic oversized shell. Plano metal garage prices become more comparable when every provider sees the same clearances, door positions and operating zones before selecting its framing system.
Develop the garage and workshop layout through Plano metal garage buildings, steel workshop designs, metal building size planning and metal garage buyer’s guide.
Choose private storage or occupied business space by the real use
A private garage for vehicles and hobbies does not need every system associated with a customer-facing facility. An active contractor shop or commercial storage building may add employee circulation, accessible routes, restrooms, fire protection, ventilation and conditioned office space. State which activities occur inside and how often people occupy the building before asking for a steel quote.
Keep personal storage central where it is the primary purchase. Many owners need an RV bay, workshop and organized overflow rather than warehouse scale. Others need service vans and inventory behind secure doors. US Building Systems can compare the Plano building types without overcomplicating a private project or underplanning a business use. The use description should control the structural, energy and interior scope.
Compare appropriately scaled options including personal metal garages, steel storage buildings, metal workshop buildings and commercial steel buildings.
Compare the complete project at the actual address.
Share the intended use, dimensions, door requirements, site and target opening date.
Confirm buildable area, driveway geometry and private restrictions early
Use a current survey to locate setbacks, easements, utilities, lot coverage, existing paving and the true construction area. Verify applicable government requirements and any private deed, association or development restrictions; a permit does not override a separate private rule. Set the finished floor with the driveway approach and drainage so long vehicles clear transitions and water moves away from door thresholds.
Trace delivery and erection equipment from the street to a firm staging zone. Account for trees, overhead services, fences, parked cars and neighboring improvements. An occupied suburban or business property may require scheduled loads and immediate material placement. Plano steel building site preparation should protect everyday access while giving crews enough controlled space to unload frames, secure panels and operate lifts safely.
Evaluate property readiness through steel building site preparation, steel building foundation design and steel building installation planning.
 Steel GaragesSee building details →
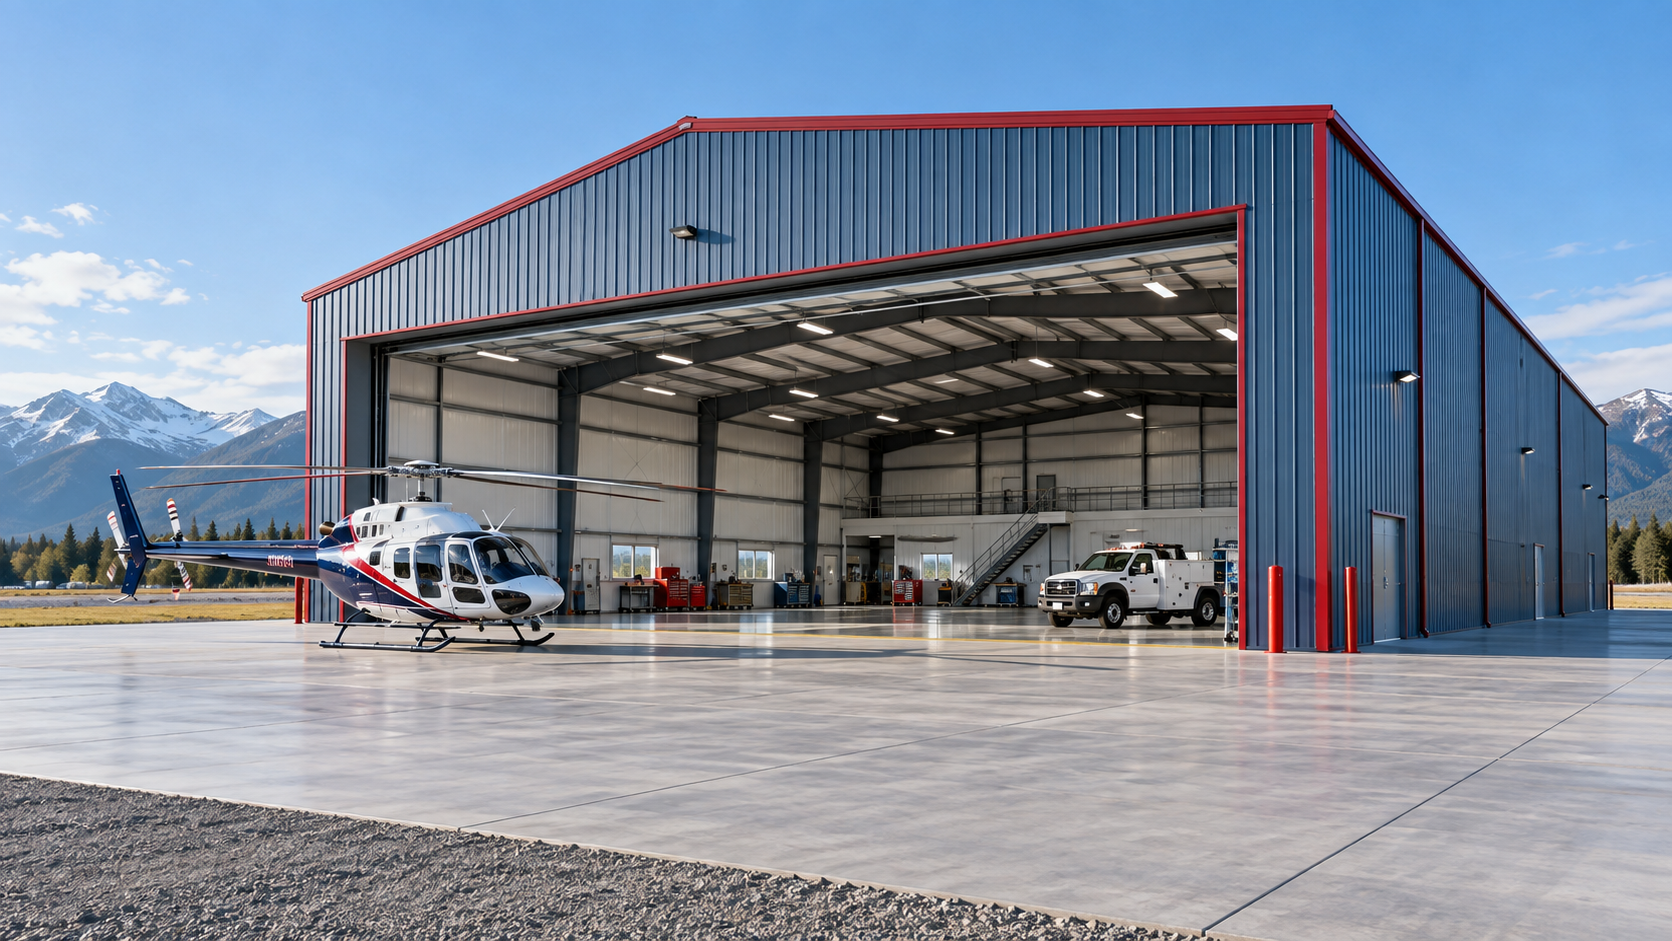 Airplane HangarsSee building details →
 Auto Repair ShopsSee building details →
Put wind, exposure and large garage openings in the engineered criteria
Confirm permitted use, setbacks, height, fire access, energy rules, accessibility and required plan sets for the address. Ask the manufacturer’s engineer to state wind, exposure, risk category, enclosure classification and other applicable structural inputs. Broad overhead doors remove wall area and influence pressure and bracing, so their final sizes and locations should appear before engineering release.
Show solar panels, canopies, heaters, storage platforms, lifts and suspended equipment as supported loads. Give the foundation engineer final column reactions and anchor geometry with verified site information. Steel, concrete and permit drawings should share the same grid and openings. That coordination protects the Plano owner from ordering a frame that later conflicts with the foundation, occupancy or exterior appearance approved for the property.
Clarify structural and permit decisions with wind-engineered steel buildings, steel building permit requirements and custom metal garage design.
Compare Plano metal building prices with doors and finish level normalized
Separate factory steel, panels, trim, engineering and freight from unloading, erection, foundation, drainage, doors, insulation, cooling, utilities, permits and interior finishes. Confirm fasteners, closures, sealants and lifting equipment. A package total may omit the wide doors, developed-site work and conditioned systems that create the garage or shop the owner expects to use.
Align dimensions, eave height, opening schedule, structural criteria, exterior materials and promised finish point before comparing totals or cost per square foot. Put taxes, allowances, exclusions and price-adjustment terms beside the affected category. A useful Plano estimate shows what remains before vehicles, tools or inventory move inside and lets the owner judge added height or better insulation by its complete installed value.
Create the complete cost comparison with steel building cost factors, metal garage cost per square foot, compare steel building quotes and Plano metal building prices.
Request one Plano building scope from slab through usable space
Give every provider the address, use, dimensions, clearances, openings, structural criteria, thermal goal, supported loads, property restrictions and required operating date. Define whether the offer covers delivered materials, weather-tight erection or complete usable space. Shared input prevents one company from pricing unconditioned storage while another includes the systems and finish expected in an occupied workshop.
Assign permits, foundation documents, anchors, freight receiving, unloading, lifts, erection, doors, envelope transitions, utilities and inspections before award. Keep accepted options and final drawings with that responsibility schedule. The Plano owner can use this record with US Building Systems to distinguish genuine provider value from missing scope, then track later revisions back to the vehicle, business or private-storage requirement they change.
Complete the comparable project request through steel building company comparison, steel workshop planning guide, commercial steel building guide and request Plano steel building pricing.
Protect the delivery date by settling doors, anchors and property access
Work backward from the day the garage must operate and assign dates to property verification, agency review, concrete design, slab work, manufacturing, shipment and assembly. Lock dimensions, doors, insulation, colors and supported equipment at the release points that affect them. Also reserve the periods when construction may occupy a driveway, parking area or business entrance. Fast factory production has little value when the developed site cannot receive materials or lifting equipment.
Before dispatch, verify anchors, concrete readiness, delivery route, unloading method, secure staging and erector availability. Continue through panels, doors, cooling or ventilation, utilities, inspections and site restoration. A Plano steel building timeline reaches completion when the garage or workshop can support its intended vehicles and work without disrupting the surrounding property—not when the frame first arrives.
Build the delivery-to-use sequence with steel building construction timeline, prefabricated steel building erection and metal garage project guide.
Plano owners may be adding private vehicle storage, an RV garage, contractor space or a compact business building to developed property. US Building Systems helps define the use, approvals and field scope before providers quote.



