

LOCAL STEEL BUILDING PLANNING
Set the Norfolk floor elevation and wind basis before pricing the shell
Determine which jurisdiction will review the Norfolk address, then verify its land use, flood-elevation obligations, dimensional limits, emergency access, energy rules and required professional submittals. The selected floor level changes foundations, vehicle approaches, stairs, accessible routes and utility entry. Require the building engineer to identify the governing wind design, terrain exposure, occupancy risk and enclosure classification, including the effect of large boat or service-bay openings.
Avoid broad promises that any building is storm-proof. Add canopies, rooftop equipment, solar arrays, cranes, sprinklers and platforms to the load schedule before calculations close. The foundation designer needs the selected column forces and anchor arrangement with current site information. Norfolk steel, civil and concrete drawings should share one floor level, grid and door schedule so the approved site and manufactured frame remain coordinated.
Clarify coastal code and engineering through wind-engineered steel buildings, steel building permit requirements and custom coastal steel building design.
Plan Norfolk boat and service storage around wet equipment movement
Measure the boat and trailer with motor, tower, hitch and guide posts, or the service vehicle with racks and mounted equipment. Trace entry, wash-down, maintenance and exit. Provide clean access to tools and parts without carrying water through inventory or office areas. Door clearances should include tracks, jambs and overhead systems rather than relying on the ordered opening dimension.
Not every project needs a large warehouse. A private boat garage, contractor shop or compact equipment building may solve the real shortage when circulation is planned carefully. Separate wet storage, repair work and clean stock. US Building Systems can compare Norfolk garages, workshops, storage and commercial systems using those functions, giving providers a precise use instead of a broad request for industrial space.
Compare coastal working-space options including Norfolk boat garage buildings, steel workshop designs, steel equipment storage and commercial steel buildings.
Compare the complete project at the actual address.
Share the intended use, dimensions, door requirements, site and target opening date.
Test elevated approaches and freight access on the actual Norfolk parcel
Use survey, civil and geotechnical information to establish the buildable area, foundation, floor elevation and drainage. Trace a long trailer or service truck across the complete approach before finalizing ramps and aprons. Roof and surface water should move away from doors and adjoining property. Flood-related criteria vary by address and need confirmation before site work is budgeted or anchors are released.
Map delivery through streets, gates, overhead services and active neighboring uses. Identify firm crane or lift positions and secure material storage above wet ground. A constrained Norfolk site may require timed shipments matched to the erection sequence. Site preparation should protect panels from salt-bearing moisture, preserve emergency access and leave the completed building with a practical route for boats, trucks and service equipment.
Prepare the property using steel building site preparation, steel building foundation planning and steel building delivery and erection.
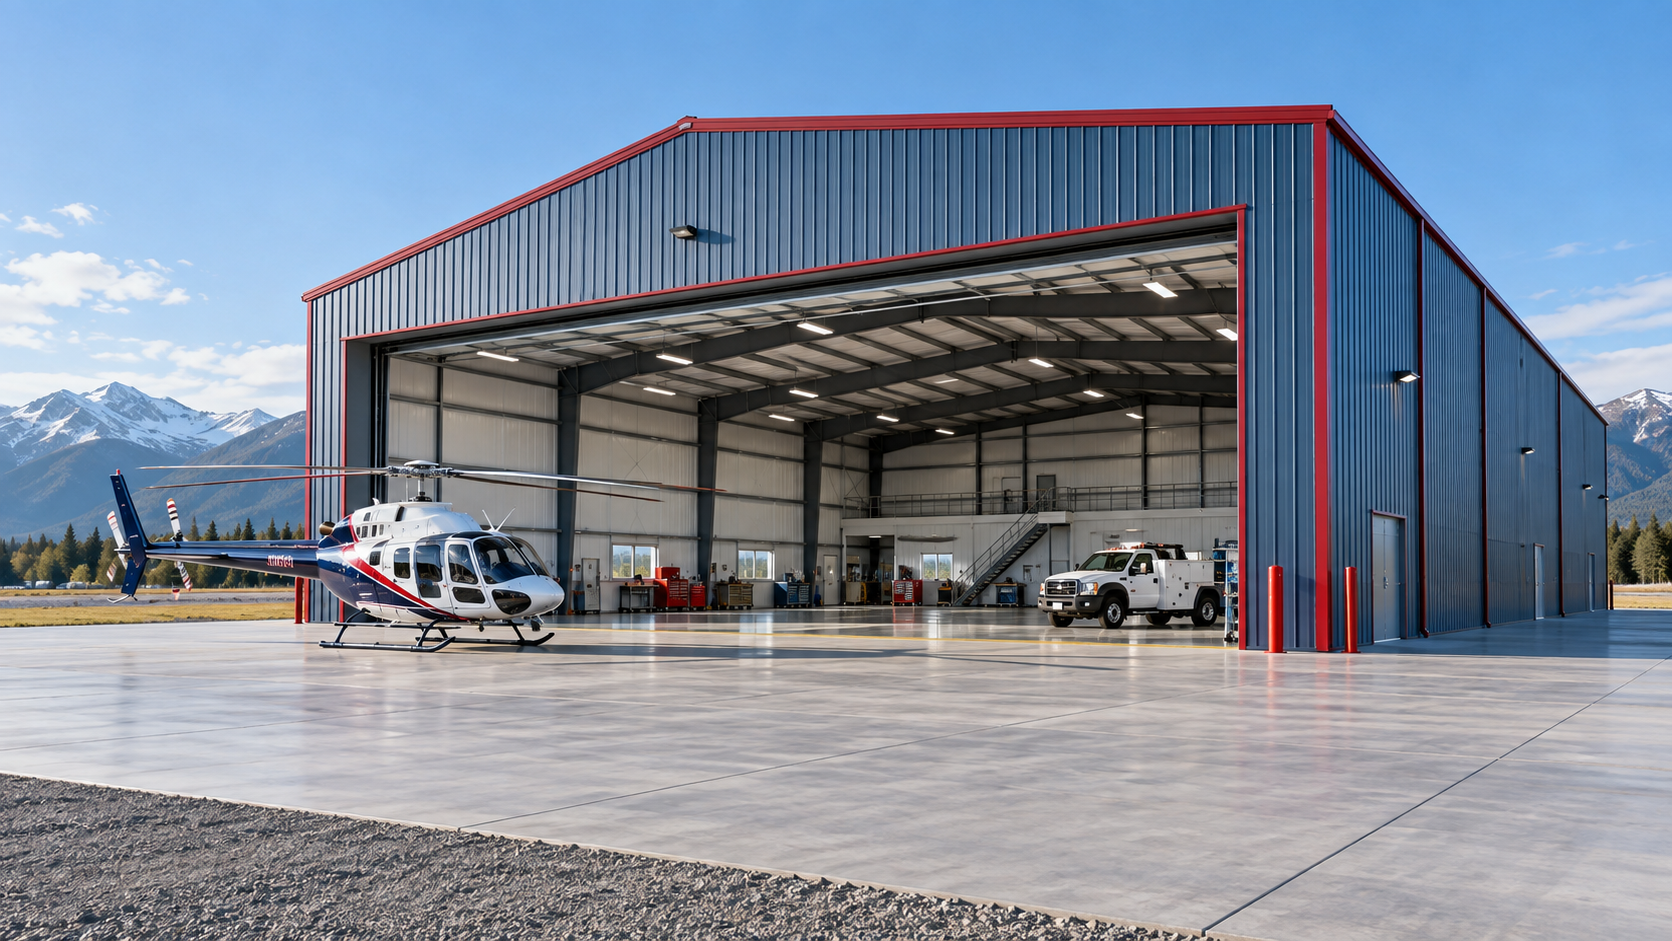 Airplane HangarsSee building details →
 Auto Repair ShopsSee building details →
 Steel Church BuildingsSee building details →
Specify corrosion protection and indoor moisture control independently
For Norfolk, select the roof and wall finish, fastener material, trim and exposed accessories as a compatible coastal assembly for the address. Include washing, inspection, scratch repair and sealant replacement in the maintenance plan. Protect cut edges and finish damage during field work. A durable metal building combines an appropriate material specification with access for continued care rather than treating a coating name as permanent protection.
Wet boats, vehicles, washing and conditioned interiors also create internal moisture. Establish desired temperature, door-opening frequency and ventilation before choosing insulation and vapor control. Coordinate fans, louvers, exhaust and roof penetrations with the structure. The exterior corrosion system and interior condensation strategy solve different problems; both need defined materials, installation responsibility and maintenance if the building is to protect tools and inventory.
Develop coastal durability and enclosure performance with steel building durability, metal building condensation prevention and steel building insulation systems.
Compare Norfolk steel building prices with coastal logistics and elevation visible
Group the budget into manufactured shell, transportation and receiving, elevated foundation and drainage, field assembly, openings, envelope systems and occupancy work. Identify engineering, coatings, unloading, lifts, specialty doors, insulation, ventilation, utilities, permits and sealants within those groups. A factory price alone cannot describe a usable coastal garage or shop when substantial address-specific property work remains.
Normalize floor elevation, geometry, openings, wind criteria, materials and promised finish point. Then compare totals and unit pricing while attaching taxes, allowances, exclusions and escalation language to the work they affect. A clear Norfolk estimate reveals what remains before boats, vehicles or stock move into protected space and makes corrosion or flood-related choices understandable by their complete installed effect.
Build the complete cost comparison through steel building cost factors, steel building cost per square foot, compare steel building quotes and Norfolk steel building prices.
Move from elevated foundation to weather-tight shell without idle exposure
Start with the operating date and assign release gates to civil design, approvals, concrete, factory drawings, production, transportation and assembly. Floor elevation and vehicle approach must settle before foundation work; doors, coatings, insulation and attached loads should close before their engineering deadlines. Include weather contingency and a material-protection method if enclosure work pauses.
Hold a Norfolk pre-dispatch review for concrete acceptance, anchor position, truck access, unloading machinery, protected laydown and the assigned erection crew. The field calendar continues through cladding, doors, sealants, ventilation, utilities, inspection and correction. Completion arrives when boats, tools or inventory occupy dry functional space—not when components are delivered or a frame remains exposed to coastal conditions.
Build the full coastal project sequence through steel building construction timeline, steel building installation process and steel storage building guide.
Request one Norfolk building with coastal interfaces assigned
Describe the project to every bidder with the Norfolk location, intended activity, footprint, usable vehicle clearance, door geometry, finished-floor level, structural criteria, exterior materials, enclosure goal, attached equipment, delivery limits and target opening. Each company must identify whether its responsibility ends at factory supply, a sealed erected shell or operational space. This keeps an ordinary inland package from appearing equivalent to a fully specified coastal project.
Record ownership of agency coordination, civil and foundation plans, anchors, shipment acceptance, unloading, lifts, assembly, doors, coating repairs, moisture details, services and final inspections. Attach chosen options to the controlling drawings. The Norfolk owner and US Building Systems can then compare companies by actual deliverables and connect future changes to the elevation, exposure or operating requirement they modify.
Complete the accountable project request through steel building company comparison, boat garage size checklist, steel workshop planning guide and request Norfolk metal building pricing.
Norfolk projects may protect boats, service vehicles, tools, marine-related equipment or business inventory. US Building Systems helps owners define the address-specific coastal building and property scope before comparing providers.



