LOCAL STEEL BUILDING PLANNING
Specify the Virginia Beach envelope for salt, moisture and large openings
Discuss panel finishes, fasteners, trim, sealants and maintenance in relation to marine exposure. Decide whether the building is ventilated storage, occasionally conditioned or used as a daily workplace. Insulation, air sealing and condensation control should follow the stored contents and occupancy rather than a generic package option.
Measure boats, trailers, trucks or service equipment at full clearance and verify the framed opening. Large doors and open-wall conditions influence structural pressure and weather detailing. Coordinate canopies, windows, roof equipment and wash-down needs before engineering so they remain part of the quoted system.
Develop the coastal specification through steel building material specifications, metal building condensation control and steel building insulation options.
Set finished floor and boat-trailer access from verified water levels
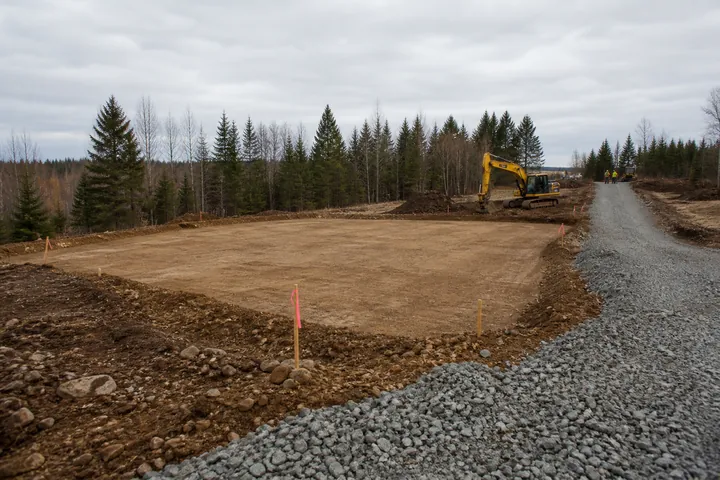
Use current survey, drainage and property-specific flood information to establish the building pad and door thresholds. Trailer approaches need usable grades without directing runoff into storage. Foundation engineering should combine the selected frame’s actual reactions and anchors with verified geotechnical and civil assumptions.
Walk the delivery route for long steel components separately from everyday boat or fleet traffic. Check gates, ditches, soft shoulders, overhead utilities and required emergency access. Set firm unloading and lift positions outside drainage paths. Protect panels and trim from standing water, traffic and wind during storage.
Prepare the Virginia Beach property with steel building site preparation, steel building foundation requirements and steel building delivery logistics.
Compare the complete project at the actual address.
Share the intended use, dimensions, door requirements, site and target opening date.
Separate boat storage, fleet maintenance and occupied commercial use
A boat or personal metal garage can prioritize tall secure doors, trailer circulation and dry storage. Fleet and marine-service workshops add power, ventilation, drainage and equipment clearances. Agricultural storage may serve inland equipment, while customer-facing commercial space brings accessibility and more complete fire or energy systems.
Assign each use an area and note conditioned rooms, staff and public access. Draw racks, lifts, benches and utility equipment inside the span. This keeps a Virginia Beach provider from pricing a simple storage shell when the buyer expects an operating service building with substantially different systems.
Compare the relevant plans for boat and metal garages, steel workshop buildings, steel storage buildings and commercial steel building guide.
 Mini Storage UnitsSee building details →
 Agricultural BuildingsSee building details →Farm Equipment StorageSee building details →
Require address-specific wind design without overstating storm performance
Identify the jurisdiction and confirm permitted use, setbacks, height, flood or environmental requirements, fire access, accessibility, energy performance and required documents. Assign civil, architectural, foundation and structural submissions before release. Avoid broad claims that any metal building is universally hurricane-proof.
The engineer should list wind basis, exposure, risk category, internal pressure and seismic inputs for the real occupancy and opening pattern. Add supported equipment and canopies. Give the final frame grid, reactions and anchor geometry to the foundation designer so steel and concrete describe one coordinated Virginia Beach structure.
Clarify wind and permit questions through steel building wind engineering, steel building permit requirements and custom steel building design.
Compare Virginia Beach building prices with coastal materials included
Request one value for the engineered factory system and transportation, another for assembly and weather enclosure, and a clear list of remaining property and occupancy work. Design, permits, drainage, foundations, utilities, interiors and inspections should stay visible regardless of which contractor performs them.
Use matching geometry, wind criteria, panels, coatings, fasteners, insulation and doors. Document allowances, exclusions, taxes, owner work and validity dates. Price per square foot can be reviewed afterward. The detailed scope must show whether the buyer receives delivered steel, dry boat storage or a complete service facility.
Build an equivalent cost comparison with steel building cost factors, steel building prices per square foot, steel building quote comparisons and Virginia Beach steel building prices.
Carry coating, wind and door requirements into the purchase
Give every company one address-specific statement of use, geometry, opening schedule, engineered criteria, enclosure materials, site limits and desired completion. Price alternate coatings, insulation and future bays independently. Require named products and services rather than general “coastal package” descriptions.
Identify responsibility for frame-force transfer, concrete and anchors, freight receipt, lifting, erection, weather sealing, utilities and agency closeout. Attach accepted substitutions. The Virginia Beach owner should be able to trace each coastal and structural decision from the quote into the approved submittals and installed work.
Prepare the buying package through steel building quote dimensions, steel building company comparisons, steel building buyer’s guides and complete Virginia Beach project pricing.
Book delivery only after access and coastal details are approved
Connect survey, environmental and code research, wind inputs, owner selections, foundation engineering, permits, concrete, fabrication, freight and erection. Assign dates to large doors, coatings, insulation, canopies and roof equipment. These choices affect structure or panel fabrication and should be resolved before release.
Verify accepted anchors, stable access, unloading equipment, material protection and erection dates before shipment. Include realistic weather allowance for exposed work. Continue the calendar through doors, utilities, interiors and inspections. The Virginia Beach project is complete when equipment is protected and operations can begin.
Create the full milestone schedule with steel building construction timeline, prefabricated steel building installation and steel storage building guide.
Virginia Beach-area parcels can differ in coastal exposure, flood and drainage conditions, wind criteria, soils, environmental review, utilities and fire access. Verify zoning, permits, structural design and inspections for the exact property.