

LOCAL STEEL BUILDING PLANNING
Lay out the Kansas City building from dispatch to repair to storage
Map the first hour of the workday. Show where drivers collect materials, how trucks leave, where a disabled vehicle waits and which aisle a forklift or tractor needs. Measure mirrors, racks, attachments and open doors. A trade shop may combine secure inventory, fleet parking and a repair bay; a fringe-acreage building may hold implements, feed and personal vehicles. The right arrangement follows frequency and movement, not a product label or a perfectly even grid.
Separate clean parts and household storage from welding, wash-down, exhaust and farm dust. Give benches, lifts, compressors, shelving and pedestrian routes their actual footprints. A future machine or second vehicle bay should receive a load and clearance allowance while the frame is still flexible. US Building Systems compares Kansas City steel workshops, storage buildings, garages and agricultural buildings after those activities are defined, allowing a modest project to operate like purpose-built space rather than an improvised shed.
Match operations to the right building through Kansas City steel workshops, steel storage buildings, metal fleet garages and agricultural steel buildings.
Put Kansas City wind, snow and occupancy decisions on the permit drawings
Confirm zoning, setbacks, access, parking, utilities, fire provisions and the current permit process for the address. A private equipment building, warehouse and occupied vehicle-repair shop may need different plans and systems. Describe stored materials, work processes and occupant count directly. If the project changes an active property, show loading, accessible travel and emergency circulation after construction instead of asking reviewers to infer them from a standalone steel-shell plan.
Require the engineer to state wind, exposure, snow, drift, seismic and risk-category criteria. Include broad openings, canopies, solar, heaters, sprinklers, cranes and storage platforms as defined conditions. Coordinate bracing with door and workflow locations. The foundation sheets should use selected-frame reactions and anchor details with site-specific soil information. A Kansas City steel building permit set is stronger when civil, architectural, structural and concrete documents represent the same facility and revision.
Prepare structural and approval requirements through Kansas City steel building permits, wind and snow engineered steel buildings and custom steel building design.
Compare the complete project at the actual address.
Share the intended use, dimensions, door requirements, site and target opening date.
Coordinate Kansas City floors, heat and equipment before frame release
Record vehicle and machine weights, lift reactions, equipment anchors, pits and concentrated rack loads before foundation and slab design. Show electrical distribution, compressed air, exhaust, heat and fire systems in the same interior plan. Check clear height below structure, lights, heaters and door hardware. A nominally tall bay can still fail a truck lift or raised loader when overhead components are selected after the steel geometry is fixed.
Define whether each zone is cold storage, intermittently heated or occupied every day. That decision guides insulation, vapor control, air sealing and ventilation. Wet winter vehicles can introduce moisture, while open doors can dominate heat loss. A small conditioned parts or office area may be more sensible than treating the entire high bay equally. Kansas City metal building design becomes more comparable when providers receive actual indoor conditions and equipment loads instead of broad requests for an insulated shop.
Develop the working interior through steel building size planning, steel building insulation options, metal building condensation control and steel workshop buyer’s guide.
 Steel GaragesSee building details →
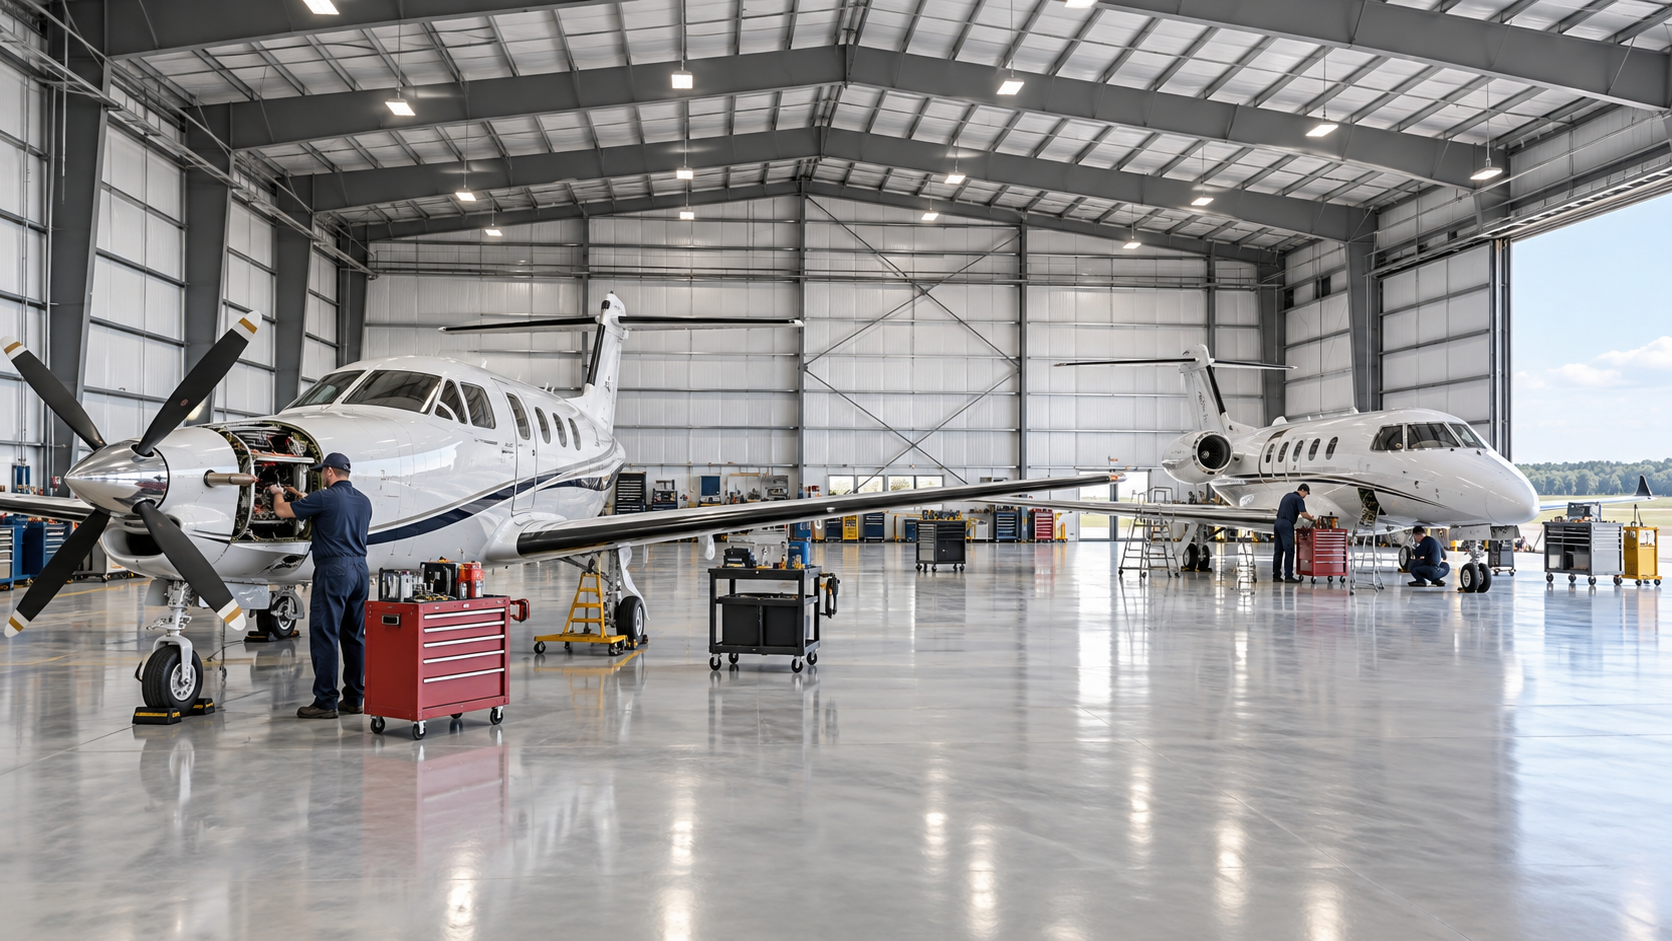 Airplane HangarsSee building details →
 Auto Repair ShopsSee building details →
Separate Kansas City freight access from runoff and winter traffic
Use survey, geotechnical and civil information to select floor elevation, foundation, drainage and paving. New roof area and truck pavement can shift runoff rapidly, so keep water and refreezing away from overhead doors, loading areas and pedestrian routes. Reserve snow-storage locations that do not block fire access or future expansion. Give the foundation engineer the selected frame’s forces and anchor geometry instead of treating the concrete as a generic slab beneath a kit.
Trace long component deliveries, concrete trucks and erection lifts from the street to a firm receiving area. Existing trailers, gates, rail or utility conflicts and daily fleet movement can consume the yard. Identify protected panel storage and temporary circulation before bidding. Kansas City steel building site preparation should support a short, controlled erection process while leaving a durable loading and vehicle pattern for the decades after construction equipment leaves.
Resolve property and delivery scope through steel building site preparation, steel building foundation requirements and prefabricated steel building delivery.
Compare Kansas City steel building cost at the same operating condition
Break the budget into engineered steel, freight, unloading and erection, then list survey, earthwork, drainage, foundation, doors and enclosure systems. Add fire protection, electrical service, heat, ventilation, interior rooms, permits and yard restoration as the use requires. Confirm anchors, sealants, trim, lifting equipment and cleanup. A delivered material total should never be presented as the cost of a functioning fleet shop or secure agricultural building.
Hold width, clear height, openings, structural loads, panels, insulation and promised labor constant. Reconcile taxes, allowances, exclusions, escalation and owner work. Steel building cost per square foot can compare aligned Kansas City proposals, but heavy shop slabs, constrained access or a large door package should remain visible. A responsible estimate shows which dollars create vehicle capacity, weather protection or approved occupancy and what work remains outside each provider’s contract.
Build a complete price comparison with steel building cost factors, steel building cost per square foot, compare steel building quotes and Kansas City steel building prices.
Tie Kansas City concrete, fabrication and fleet moves to one calendar
Start with the date the new storage or work function must operate. Work backward through final inspection, systems, enclosure, erection, freight, manufacturing approval, foundation and permits. Give equipment loads, door schedules, insulation and owner selections release dates. If the existing property stays active, schedule temporary parking, utility interruptions and loading changes explicitly. Factory and site work save time only when controlled geometry and frame reactions connect them.
Before shipment, verify accepted anchors, concrete readiness, delivery appointments, unloading resources, staging and erection labor. Add seasonal flexibility for earthwork, concrete and open assembly. Continue the Kansas City steel building construction timeline through doors, heat, power, fire systems and corrections. Completion means trucks dispatch, equipment stores or work begins safely in the approved building—not that the primary frames are standing while critical trades remain unscheduled.
Create the complete construction sequence through steel building construction timeline, steel building erection process and commercial steel building guide.
Make Kansas City providers answer one building and responsibility map
Issue the address, use, vehicle and equipment clearances, dimensions, openings, structural criteria, enclosure target, floor loads, site limits and operating date. Include current property circulation and the required final condition. Ask each bidder to identify whether the offer ends at components, a weather-tight erected shell or a completed usable facility. This reveals scope differences before a low total built on fewer responsibilities appears to win.
Assign permits, foundation design, anchors, freight receipt, unloading, lifts, assembly, doors, thermal systems, utilities and closeout. Incorporate accepted alternates and substitutions into the final record. US Building Systems can help the Kansas City owner compare steel building companies, keep small-business or acreage priorities present and identify work stranded between trades. Each contract should support a clean handoff from engineering to field construction without rebuilding the original decisions.
Prepare an accountable quote request through steel building company comparison, garage and workshop planning questions, steel warehouse buyer’s guide and request Kansas City metal building pricing.
Kansas City, Kansas projects can serve a contractor, small fleet, property owner or agricultural operation. US Building Systems starts with what enters the building and what happens inside, then connects those needs to the parcel and provider scope.



