LOCAL STEEL BUILDING PLANNING
Put daily livestock chores ahead of nominal square footage
Map feed, bedding, animals, tractors and trailers in the order they move, keeping clean storage apart from wet or high-traffic areas.
Provide sheltered equipment service where winter reliability matters, with direct access that does not cross primary livestock routes.
Compare ranch building options through steel livestock buildings, steel hay storage and farm equipment storage.
Design for verified snow, wind and ventilation needs
Require address-specific structural inputs and show drifting conditions, wide openings, canopies and attached loads before engineering.
Balance livestock ventilation, hay moisture management and workshop heat as separate zones instead of applying one enclosure package everywhere.
Set practical criteria through steel building wind and snow design and farm building ventilation.
Compare the complete project at the actual address.
Share the intended use, dimensions, door requirements, site and target opening date.
Prove rural access for freight and winter use
Check road width, bridges, grades, gates and turnarounds for steel trucks and lifting equipment before finalizing the delivery plan.
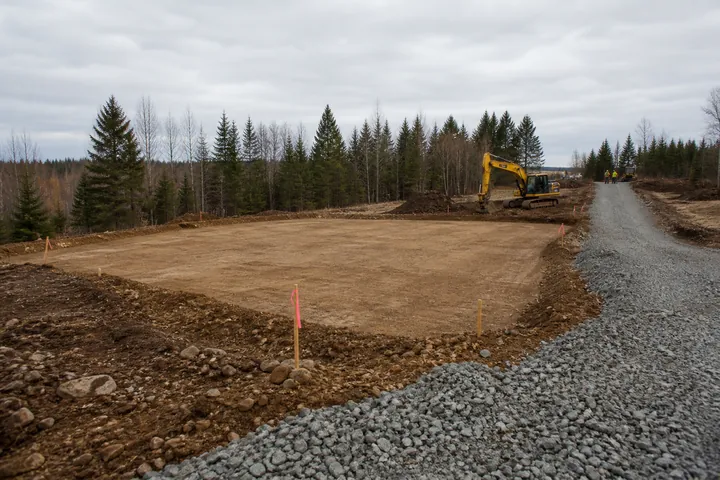
Place the pad, snow storage and roof drainage so daily feed and equipment routes remain open after storms.
Prepare the rural site with rural steel building site preparation and steel building delivery and erection.
 Auto Repair ShopsSee building details →
 Steel Church BuildingsSee building details →
 WarehousesSee building details →
Size doors for loaded equipment in winter configuration
Measure implements, trailers and feeding equipment with attachments, then allow framed-opening clearance and turning on the actual approach.
Locate pens, hay, parts and heated work space before bracing is fixed, preserving a logical direction for future ranch expansion.
Develop the ranch layout through farm equipment building sizing and agricultural building design planning.
Include remote hauling and cold-weather completion
Show factory materials, freight strategy, foundations, erection, doors, ventilation, heat, power and site restoration in one project total.
Flag any allowance dependent on unverified access or soil information, and compare providers at identical snow criteria and turnover points.
Build a complete cost comparison with steel building quote comparisons and the steel building buyer guide.
Write one ranch operating brief for every bidder
Provide animals, equipment, hay volume, work zones, structural basis, access limits and seasonal readiness date in measurable terms.
Assign permits, engineering, foundations, freight receipt, lifting, erection and utility work before award, with contingencies for remote delivery.
Request comparable options through compare White Sulphur Springs steel building prices and Montana agricultural steel buildings.
White Sulphur Springs-area projects may support ranching and rural equipment on properties with substantial seasonal exposure and travel distance. Verify use, structural criteria, fire access, soils, utilities and delivery conditions for the parcel.