LOCAL STEEL BUILDING PLANNING
Choose clear span and doors from the handling system
Map trucks, tractors, forklifts, racks and repair equipment in motion, then set clear height and door positions from the busiest simultaneous activity.
Separate fleet service and agricultural maintenance from cleaner inventory storage where ventilation, floor loads and traffic differ.
Compare suitable options for steel warehouses, fleet maintenance buildings and farm equipment storage.
Engineer the Great Falls building for its exposure
Require address-specific wind, snow, drift, seismic and occupancy inputs, with wide doors, canopies and rooftop equipment shown before release.
Coordinate bracing with loading openings and yard flow so structural stability does not become a late obstacle to daily operations.
Set the structural basis through steel building wind and snow design and clear-span steel building planning.
Compare the complete project at the actual address.
Share the intended use, dimensions, door requirements, site and target opening date.
Keep freight, drifting snow and roof water separated
Lay out docks, truck aprons, plowed snow storage and drainage paths together, protecting entrances and maneuvering space through winter.
Reserve firm unloading and lift areas outside active fleet lanes, then secure panels and trim against wind during staged erection.
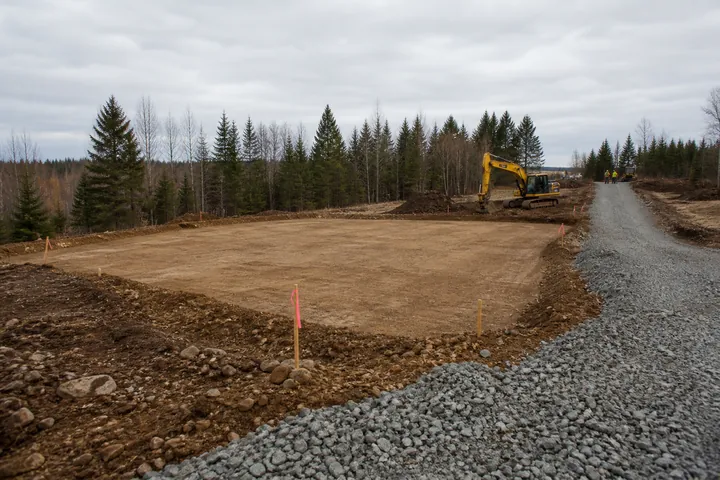
Prepare the property with steel building site preparation and steel delivery and erection planning.
 Agricultural BuildingsSee building details →
 Farm Equipment StorageSee building details →
 Steel WorkshopsSee building details →
Set docks, clear height and expansion before pricing
Use pallet positions, trailer dimensions and service equipment to establish bay spacing instead of relying on a generic square-foot target.
Keep a future expansion wall and yard route open, placing permanent offices and utilities where they will not interrupt added warehouse bays.
Build the operating layout through warehouse dock and clear-height planning and warehouse expansion planning.
Compare Great Falls costs at one logistics capacity
Normalize rack positions, doors, docks, clear height, structural criteria, insulation and completion point before comparing totals.
List civil work, concrete, freight, erection, heat, power and fire-related scope beside the shell so omissions stay visible.
Test complete warehouse cost with steel warehouse cost factors and the steel building buyer guide.
Give providers one freight-and-weather scope
State inventory flow, fleet movements, structural basis, envelope target, site limits and operational deadline in one common request.
Assign foundation coordination, unloading, erection, doors, heating, utilities and closeout before selection rather than negotiating those boundaries after shipment.
Request comparable options through compare Great Falls steel building prices and Montana steel building locations.
Great Falls-area projects may serve farms, contractors, fleets or regional distribution. Verify parcel use, wind and snow criteria, utility capacity, fire access, soils and approvals for the exact address.