LOCAL STEEL BUILDING PLANNING
Arrange Choteau space around daily feed and machinery routes
Place feed, hay, livestock equipment and tractors in the order chores occur, avoiding crossing paths between animals and moving machinery.
Use a separate repair zone for heat, tools and parts while preserving a simple high-volume area for implements and seasonal supplies.
Compare ranch building choices through steel barns, hay storage buildings and equipment storage buildings.
Coordinate snow loads, ventilation and drifting
Require address-specific structural inputs, including wide doors, roof transitions and any conditions that can create uneven snow accumulation.
Define livestock airflow, hay moisture management and workshop heating separately so one zone’s solution does not create problems in another.
Develop the enclosure through steel building snow and wind design and farm building ventilation.
Compare the complete project at the actual address.
Share the intended use, dimensions, door requirements, site and target opening date.
Protect winter access to the working doors
Place snow storage, roof discharge and drainage where they will not close feed routes or equipment approaches.
Confirm freight turns and lifting positions on firm ground before delivery, keeping long members secure from wind and active farm traffic.
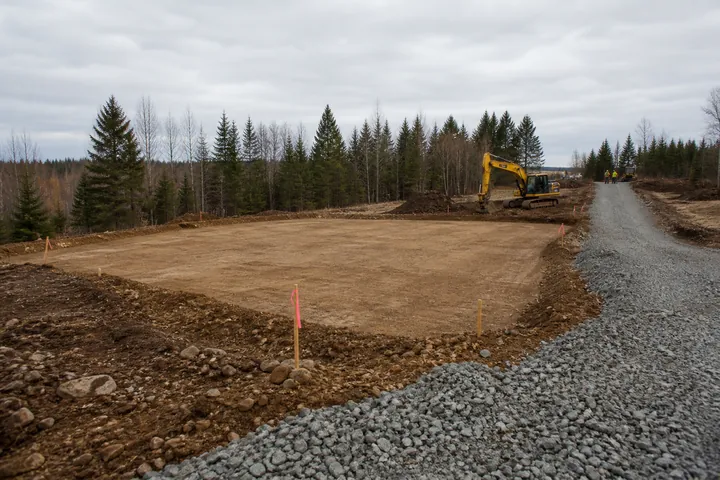
Prepare the site through agricultural building site preparation and steel delivery and erection planning.
 Agricultural BuildingsSee building details →Farm Equipment StorageSee building details →
 Steel WorkshopsSee building details →
Measure animal, trailer and implement clearances
Size doors from actual loaded equipment and trailer movement, then account for framing, tracks and winter approach conditions.
Draw pens, alleys, feed storage and work areas before selecting bays so structure and operations support one another.
Build the use plan with agricultural steel building planning and steel building design planning.
Compare Choteau proposals at one winter-ready finish
Show site work, foundations, package, freight, erection, doors, ventilation, heat, power and weather closure in one cost view.
Keep structural criteria, openings and environmental zones constant, with access and soils allowances labeled as unverified where necessary.
Normalize the project through steel building quote comparisons and the steel building buyer guide.
Tie provider scope to the ranch calendar
Give every bidder the same animals, equipment, storage, structural criteria, property access and required date for protected use.
Assign engineering, concrete, anchors, receiving, lifts, assembly, ventilation and closeout before selection, then document accepted substitutions.
Request comparable options through compare Choteau steel building prices and Montana agricultural steel buildings.
Choteau-area projects may serve ranches, farms and rural equipment operations exposed to seasonal weather. Verify the exact use, structural loads, fire access, soils, utilities and approval requirements for the parcel.