LOCAL STEEL BUILDING PLANNING
Reserve room for the next vehicle, machine or business phase
Begin with the equipment and activity already planned, then identify the most credible next use. A personal metal garage may later need an RV bay or workbench area. An agricultural storage building may add another tractor, trailer or covered side bay. A contractor shop may need inventory space or a small office as the operation grows.
Translate those needs into door openings, clear height, interior zones and a practical expansion edge. Future bays are easier to add when the end wall, driveway, drainage and utilities remain available. Price expansion-ready framing as an alternate rather than assuming every large Austin steel building can be extended without design or site changes.
Plan usable dimensions and growth through steel building size planning, future steel building expansion and custom metal building design.
Separate personal storage, agricultural work and commercial occupancy
A metal barn or farm equipment building can focus on clearance, ventilation, durable storage and simple daily access. Garages and workshops add lifts, machinery, power, lighting and secure tool areas. A commercial steel building serving employees or customers introduces circulation, accessibility, energy and life-safety requirements that belong in the first budget.
When several uses share one structure, assign each use an area and operating description. Note conditioned rooms, hazardous or high-value storage, public access and equipment loads. This helps providers price the building that will actually be permitted and occupied instead of quoting a generic shell that postpones major decisions.
Choose the relevant building path among metal barn buildings, agricultural equipment buildings, metal garages and storage and steel workshop buyer’s guide.
Compare the complete project at the actual address.
Share the intended use, dimensions, door requirements, site and target opening date.
Set the Austin building above drainage and inside a workable construction zone
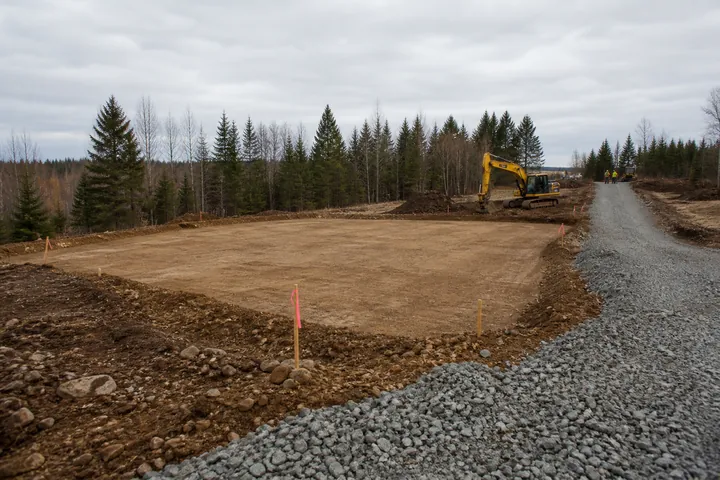
Use current survey and civil information to establish the footprint, finished floor, door approaches and drainage. Sloping or rocky ground can affect excavation, retaining and utility routes; apparently flat acreage can still carry easements or concentrated runoff. Foundation engineering should use site-specific assumptions, final reactions and the selected steel-building anchor layout.
Trace long freight and erection equipment from the road to the slab. Check gates, culverts, turns, overhead utilities and the surface that must support trucks and lifts. Reserve a level place for frame members and panels away from drainage paths. Protect that staging area from other contractors until the metal building is enclosed.
Define the site scope with steel building site-preparation work, steel building foundation requirements and metal building construction resources.
 Steel Church BuildingsSee building details →
 WarehousesSee building details →
 Mini Storage UnitsSee building details →
Use decision dates to keep engineering, concrete and fabrication aligned
Set deadlines for the address, survey, design criteria, dimensions, doors, insulation, colors and accessories before shop drawings advance. Connect permitting, foundation design, concrete, fabrication, delivery and erection to those approvals. A late opening change can affect a frame, anchor placement and manufactured panels rather than simply adding a door in the field.
Confirm slab readiness, anchor tolerances, unloading equipment, access and crew availability before booking freight. Continue the schedule through doors, utilities, interior work, inspections and corrections. Austin steel building lead time matters, but the owner’s operational date depends on every phase after the kit leaves the factory.
Build the complete timeline with steel building construction timeline, steel building delivery and erection and steel building planning guides.
Compare Austin steel building prices at three clear completion levels
First identify the delivered package: primary frames, secondary steel, panels, coatings, trim, framed openings, accessories, insulation and freight. Next identify the weather-tight installed shell, including unloading and erection. Finally list the site, foundation, utilities, interior improvements, permits and inspections needed for the intended operation.
Require identical dimensions, height, structural criteria and materials from every bidder. Label allowances, exclusions, taxes and escalation terms. This three-level comparison prevents a low steel building kit price from being confused with a completed metal garage, agricultural building or commercial facility. It also shows where owner-selected contractors can influence the budget.
Compare the numbers through steel building quote scope, complete steel building cost, steel building cost per square foot and Austin steel building prices.
Verify which Austin-area authority controls each decision
Confirm allowed use, setbacks, height, impervious cover, fire access, utilities and required plan sets for the parcel. An Austin address or service area can cross approval boundaries, so identify the actual jurisdiction rather than borrowing a checklist from another project. Assign civil, architectural, foundation and steel submittals to the parties preparing them.
The steel proposal should state wind, seismic, exposure, risk category and supported loads. Carry the same information into foundation design and permit documents. Solar equipment, canopies, mezzanines and suspended services need coordination before engineering release. Address-specific criteria protect both the structure and the validity of competing price proposals.
Clarify engineering and review through steel building permit requirements, steel building wind engineering and energy-efficient metal buildings.
Keep the Austin scope readable after the salesperson hands it off
Give every provider one address-specific brief containing use, dimensions, openings, structural criteria, envelope expectations, site constraints and desired completion. Include required features and separately priced alternates. A quote is more valuable when another team member can understand exactly what was requested without reconstructing a series of calls and emails.
Attach a responsibility matrix covering engineering, foundations, anchors, freight receipt, unloading, erection, weather sealing, utilities and inspection closeout. Carry it into preconstruction meetings and field coordination. This is how metal barn pricing, steel workshop options or garage dimensions become an accountable project rather than a collection of disconnected supplier promises.
Prepare the purchase decision with building quote dimensions, comparing metal building companies, steel building buyer’s guides and complete Austin project pricing.
Austin-area projects may be reviewed by different cities, counties, utility districts and fire authorities. Confirm land use, development limits, drainage, structural criteria, water and utility requirements, access and permits for the exact parcel.