

LOCAL STEEL BUILDING PLANNING
Start with the truck, tractor, trailer or work bay that sets the plan
A useful San Antonio steel building begins at the door, not at a catalog dimension. Measure the largest vehicle or piece of equipment with mirrors, attachments and rooftop components in operating position. Add turning room, safe walking clearance and space to open doors or load materials. Those dimensions establish real bay width, framed-opening size and eave height.
Inside the building, lay out shelves, benches, lifts, feed storage or business inventory before locating columns and utilities. An extra few feet placed where equipment circulates may be worth more than a larger but poorly organized shell. Treat future lean-tos, additional bays and covered work areas as priced options so today’s metal building does not block tomorrow’s expansion.
Develop the working dimensions with steel building size planning, steel building expansion options and custom metal building features.
Choose specifications for a barn, garage or commercial operation
Metal barns and agricultural steel buildings often prioritize equipment clearance, ventilation and durable storage. Personal garages may need secure vehicle bays, RV height or a compact workshop. A contractor shop or commercial steel building can add employee areas, public access, code-required systems and more demanding electrical service. Similar exteriors can conceal very different installed scopes.
Tell providers which activities occur daily, which contents need moisture or temperature control and whether customers or employees regularly occupy the space. This lets the proposal address insulation, openings and interior systems honestly. It also prevents a basic farm-storage price from being compared with a finished business facility as though the two buildings were equivalent.
Compare the best-fit systems for metal barn buildings, metal garage designs, agricultural steel buildings and steel workshop buyer’s guide.
Compare the complete project at the actual address.
Share the intended use, dimensions, door requirements, site and target opening date.
Make the rural or suburban property ready for freight and erection
Confirm boundaries, easements, utilities, drainage paths and finished-floor elevation before placing the rectangle on the site. Door approaches need stable grades and enough distance for trailers or equipment to align. Foundation design should use current geotechnical assumptions, final steel reactions and the selected anchor layout rather than a preliminary sales sketch.
Walk the delivery path from the public road to the slab. Narrow gates, low branches, overhead lines, culverts and soft shoulders can affect long trucks and erection equipment. Mark a level unloading area and panel-storage zone outside the lift path. On acreage, generous space is useful only when the route and ground conditions can carry the planned operation.
Prepare the San Antonio property with steel building site-preparation requirements, steel building concrete foundations and steel building project resources.
 Steel GaragesSee building details →
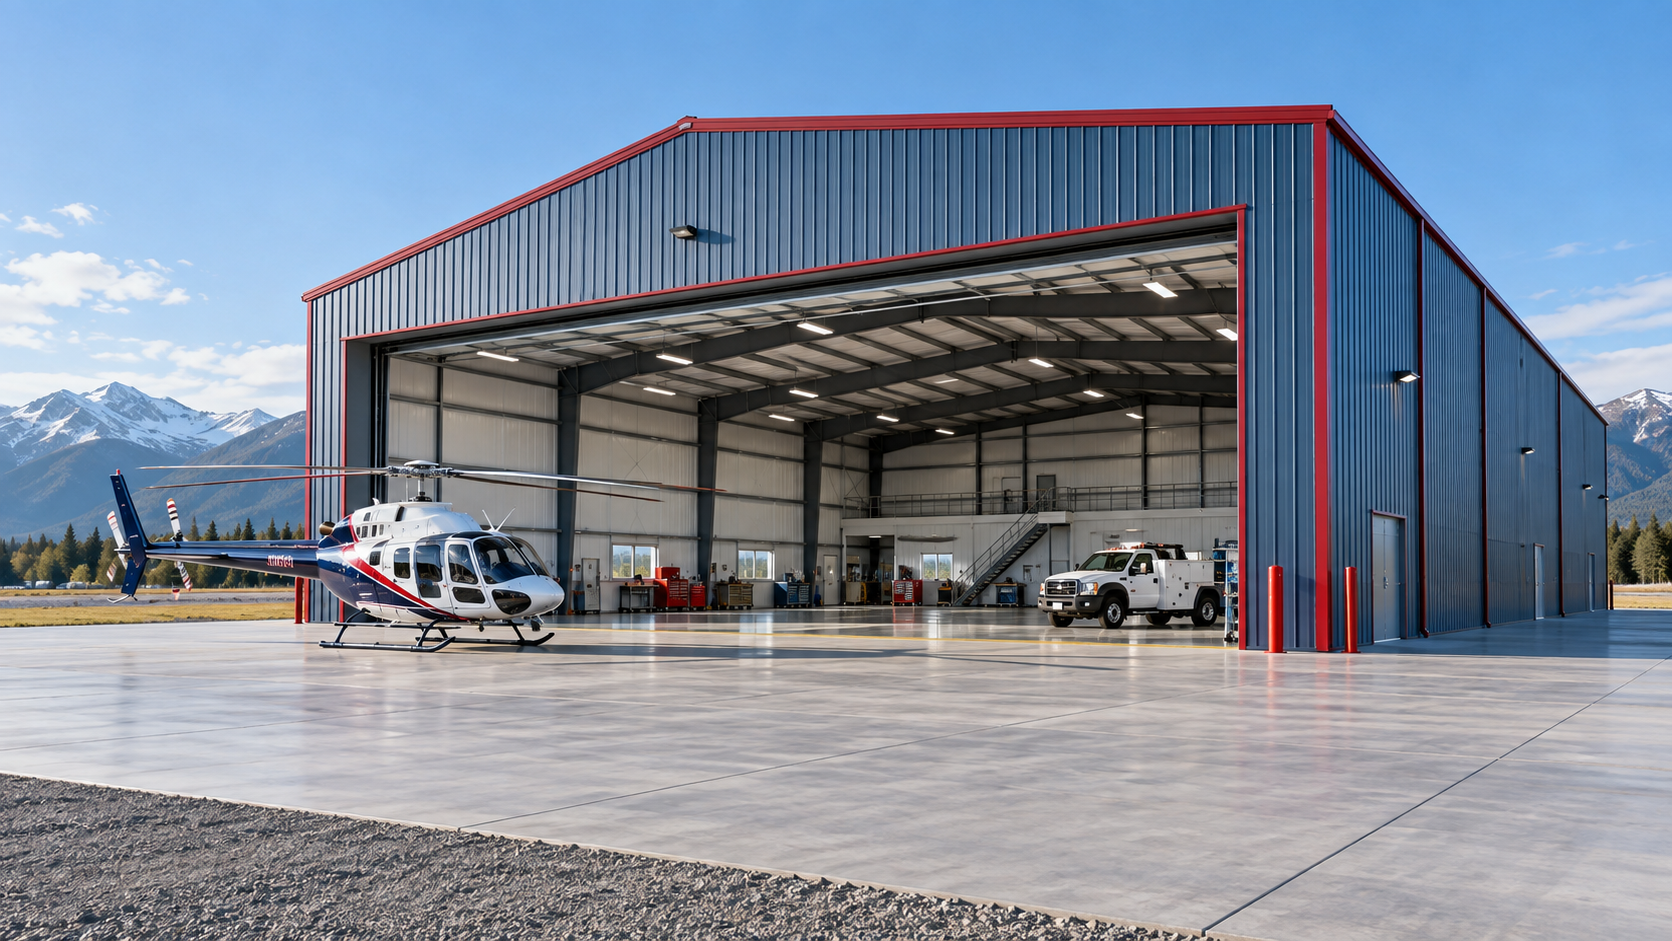 Airplane HangarsSee building details →
 Auto Repair ShopsSee building details →
Find the actual approval path before assuming no permit is needed
The authority, submittals and inspections can change across the San Antonio region. Confirm zoning or land-use limits, setbacks, impervious-cover rules, fire access and utility requirements for the project address. Even when a parcel is outside city limits, other county, floodplain, utility or fire-review obligations may still affect the building and site plan.
Ask the steel provider to state the project wind criteria, exposure, seismic basis, risk category and supported loads. The engineer needs accurate occupancy and accessory information, including solar or mechanical loads when applicable. Assign responsibility for sealed steel documents, foundation engineering and permit responses before contract award instead of discovering an unowned submission later.
Organize the review around steel building permit questions, steel building wind-load engineering and steel building energy performance.
Price the building package and the finished San Antonio project separately
First compare the steel system: frames, secondary members, panels, coatings, trim, framed openings, doors, accessories, insulation and freight. Then compare the work that turns those components into usable space: design, permits, excavation, concrete, unloading, erection, utilities, interiors and inspections. Both numbers matter, but they answer different questions.
Require bidders to use the same dimensions, height, openings, loads and material specifications. Note allowances, exclusions, taxes and price-expiration dates beside the responsible party. A trustworthy San Antonio steel building price shows what is included in the metal building kit, what is included in installation and what the owner must still procure before occupancy.
Create a fair cost comparison through steel building quote scope, steel building cost factors, metal building cost per square foot and San Antonio steel building prices.
Sequence design choices before fabrication takes away flexibility
Set dates for the survey, site decisions, engineering criteria, door schedule, insulation choice, accessories and colors. Then connect approvals, foundation design, concrete, fabrication, freight and erection. If those decisions remain open after shop drawings begin, the project may lose time to revisions or carry an avoidable change cost.
Coordinate delivery with stable access, completed anchor checks, unloading equipment and the erector’s crew plan. After the frame and panels, allow for doors, utilities, interior work, inspections and punch-list corrections. A realistic steel building construction timeline follows the San Antonio project through usable completion instead of treating material arrival as the finish line.
Build the schedule with steel building construction timelines, steel building delivery and erection and steel building planning guides.
Use one written scope to keep every San Antonio quote accountable
Send each provider the same project address, intended use, dimensions, openings, structural criteria, envelope goals, site facts and target completion date. Separate mandatory requirements from optional improvements. A consistent request gives buyers a much clearer view of actual value than collecting unrelated package offers built from different assumptions.
Carry a responsibility matrix into the final agreement. It should assign engineering, reaction transfer, anchor verification, concrete, freight receipt, unloading, erection, weather sealing, utilities and inspection closeout. This record becomes the handoff between sales and construction, protecting the original building intent after the preferred steel building company has been selected.
Complete the request using steel building company comparisons, steel building buyer’s guides, building quote dimensions and complete San Antonio project pricing.
San Antonio-area projects cross multiple municipal and county jurisdictions. Verify land use, development rules, wind criteria, drainage, utilities, fire access and permit responsibilities for the exact parcel before engineering or foundation release.



